contents
Show
Shifa Mall New Capital by Regency Urban Developments
Project details
| Location | New Administrative Capital |
|---|---|
| Unit areas | Starting from 37 m² |
| Start Price | 3,100,000 EGP |
| Payment Plan | 10% Down Payment , 5 Years Installments |
| Project Type | Medical units , |
| Developer | Regency Urban Developments |
| Unit types | clinics , |
| Sales number of Regency Urban Developments | 01118183030 (Click the number to call) |
Schedule a Zoom meeting
contents
Show
On the front line of the Medical City in the heart of the New Administrative Capital, Regency Urban Developments has launched its flagship medical and commercial project Shifa Mall Capital, located on plot M05 next to the Sixth Residential District R6, with prices starting from EGP 3,100,000, a 10% down payment, and installment plans extending up to 6 years.
The project comes through a strategic partnership with Shifa Hospitals, led by Dr. Mohamed Zaki Al-Wahsh, to establish a new branch with international standards inside Egypt’s most important medical complex, alongside diversified investment units that include clinics, pharmacies, laboratories, radiology centers, and retail shops with spaces starting from 37 sqm and full ultra super lux finishing, all engineered by Eng. Mohamed Safwat from Kiany Lines Architectural Construction.

Book your unit in the first plot ever allocated to a real estate developer inside the Medical City of the New Administrative Capital
The Meaning Behind the Name “Shifa Capital”
The name “Shifa” — Arabic for “healing” or “recovery” — is drawn from the renowned Shifa Hospital chain led by Dr. Mohamed Zaki Al-Wahsh, Professor and Head of Liver Surgery and Transplantation at Al-Azhar University and Chairman of the New Cairo City Trustees Council.
The name is a direct reflection of the project’s medical mission centered on specialized healthcare delivery, and it embodies the project’s vision of creating an integrated medical hub that combines specialty treatment with promising real estate investment, extending a deeply rooted medical legacy into the most modern medical city in the Middle East.
A Detailed Overview of Shifa Mall Capital
Shifa Mall Capital marks the first real estate project ever launched within the Medical City of the New Administrative Capital, on plot M05, and is the result of a partnership between Regency Urban Developments and Shifa Hospitals. It represents a working model of integrated medical centers anchored by a recognized medical brand and a proven track record in liver surgery and transplantation across Egypt and the Arab region.
The project was not designed as a conventional medical mall housing scattered clinics, but rather as a complete medical ecosystem revolving around the new Shifa Hospital as a central anchor that draws physicians, investors, and patients alike.
The architectural plan comprises 3 separate buildings, each consisting of a ground floor, 5 upper floors, and a basement-level garage.
Activities are precisely distributed across the three buildings inside Shifa MAll: one is fully dedicated to the new Shifa Hospital with all its specialized departments, while the other two buildings host outpatient clinics covering various medical specialties, alongside pharmacies, medical laboratories, and radiology centers on the upper floors, with retail units and a bank branch on the ground level inside Shifa MAll.
The architectural design of Shifa MAll is led by consultant Eng. Mohamed Safwat and his firm Kiany Lines Architectural Construction (KIANY LINES), one of the most prominent firms specializing in medical facilities in Egypt, with a portfolio that includes healthcare, educational, and commercial projects across multiple governorates.
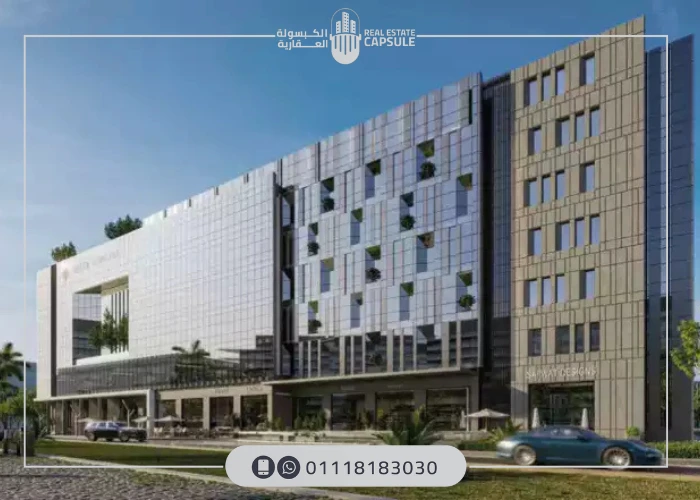
The design of Shifa MAll adopts fully glazed façades that grant units open views over the surrounding landscape, with a thoughtful interior layout for each clinic that includes an examination room, a private bathroom, a small kitchen, and a reception area, all in line with international clinic standards.
Activities are distributed across a total area of 12,784 sqm, with a built-up ratio of just 40%, while facilities, green spaces, and waiting areas occupy the larger share at 60%, creating a calm environment befitting medical services.
Shifa MAll enjoys direct views of the Iconic Tower, the Media City, and the CBD (Central Business District), in addition to its proximity to three large residential districts R5, R6, and R7, which guarantees continuous foot traffic throughout the day and a steady customer base for every unit inside the mall.

Mall Shifa Capital Architectural Design
All units are delivered with full ultra super lux finishing equipped to certified medical standards, allowing physicians or investors to commence operations immediately upon handover with no additional construction or fit-out work needed — shortening the investment cycle and accelerating returns on the unit.
Mall Shifa Capital Quick Facts
| Detail | Information |
|---|---|
| Project Name | Mall Shifa Capital |
| Real Estate Developer | Regency Urban Developments |
| Company Leadership | Eng. Ahmed Abdel Mohsen — Eng. Sameh Zaki — Eng. Mohamed Awad — Eng. Ahmed Salem |
| Medical Partner | Shifa Hospitals — Dr. Mohamed Zaki Al-Wahsh |
| Location | Medical City next to Sixth District R6 — Plot M05 — New Administrative Capital |
| Total Area | 12,784 sqm |
| Number of Buildings | 3 buildings |
| Number of Floors | Ground + 5 upper floors + basement (per building) |
| Building Distribution | One building dedicated to Shifa Hospital — Building A for outpatient clinics — Building B for clinics and additional units |
| Built-up Ratio | 40% built-up — 60% services, facilities, and green spaces |
| Unit Types | Medical clinics — pharmacies — laboratories — radiology centers — retail units — bank branch |
| Unit Sizes | From 37 sqm (retail) and 53 sqm (clinics) up to 300 sqm |
| Prices Start From | EGP 3,100,000 |
| Price per Meter | From EGP 35,000/sqm (varies by floor and activity) |
| Payment Plans | 10% down — 5-year installments / 20% down — 6-year installments |
| Booking Deposit (EOI) | EGP 25,000 for clinics / EGP 50,000 for retail / EGP 100,000 for pharmacies |
| Delivery Date | One year from the contract date |
| Finishing Type | Full ultra super lux |
| Engineering Consultant | Eng. Mohamed Safwat — Kiany Lines Architectural Construction (KIANY LINES) |
Mall Shifa Capital Location
Mall Shifa Capital enjoys a strategic location inside the Medical City on plot M05 — the very first plot ever allocated to a real estate developer within this national medical complex spanning 221 acres.
The project is bordered to the west by the Sixth Residential District R6, to the east by the Regional Ring Road, and to the north by the Southern Central Axis running parallel to the Mohamed Bin Zayed South Axis, placing the project at the intersection of the most vital routes of the New Administrative Capital and connecting it directly to the Delta, Upper Egypt, and the coast through the main road network.
The area derives its investment significance from its direct proximity to three major residential districts — R5, R6, and R7 — alongside its adjacency to the Government District and the Embassies District.
This combination guarantees a substantial customer base of employees and residents that serves as a steady source of foot traffic throughout the day. The mall’s direct views of the Iconic Tower, the CBD, and the Media City further amplify the real estate and investment value of the project, as it sits on a unique visual frontline that benefits every unit on the upper floors.

Mall Shifa Capital Location Map
Landmarks and Nearby Places to Mall Shifa Capital
| Landmark | Distance |
|---|---|
| Regional Ring Road | Direct frontage |
| Mohamed Bin Zayed South Axis | On the parallel axis |
| Sixth Residential District R6 | Directly adjacent |
| Government District | 7 minutes |
| Media City | 8 minutes |
| Central Park | 10 minutes |
| Ain Sokhna Road | 10 minutes |
| Iconic Tower and CBD | 12 minutes |
| Seventh Residential District R7 | 15 minutes |
| Cathedral and Al-Fattah Al-Aleem Mosque | 15 minutes |
| Green River | 20 minutes |
| New Capital Airport | 20 minutes |
Nearby Malls and Projects to Mall Shifa Capital
The surroundings of Mall Shifa Capital are home to a diverse range of major commercial and medical projects within the New Administrative Capital, enhancing the area’s real estate value and enriching the customer experience through an integrated network of investment destinations that mutually reinforce traffic flow and support each other in the medical and commercial sectors:
- Mall Key New Administrative Capital: a commercial, administrative, and medical project by HUD History Real Estate in the MU23 zone, with prices starting from EGP 1,500,000 and diversified units serving the surrounding residential density.
- Medora Medical Center: the first integrated medical center in the Third Residential District R3, developed by Rayn Developments, in front of El-Maqsad Villas and the Sports City, with certified medical finishing.
- Mall Blue Sky New Administrative Capital: a commercial, administrative, and medical project by HUD History in the MU23 zone facing the Iconic Tower directly, with spaces starting from 34 sqm.
- Circle Mall New Administrative Capital: a project by HUD History in the MU23 zone on plot H4, consisting of a ground floor and 9 upper floors, with payment plans extending up to 10 years.
- Pyramids Mega Mall: the largest entertainment and commercial city in the New Capital, by Pyramids Developments, spanning 152 acres with diversified units.
- Horizon Canadian Hospital New Capital: a major medical complex inside the Medical City combining integrated hospitals and clinics with the latest international technologies, reinforcing the medical infrastructure surrounding Mall Shifa.
Unit Types, Spaces and Prices in Mall Shifa Capital

Mall Shifa Capital Spaces and Prices
Regency Urban Developments has launched an integrated mix of investment units covering all medical specialties and the supporting service activities. Medical activities are distributed across the floors from the first to the fifth, while the ground floor hosts retail units, the bank branch, and large pharmacies.
Price per meter varies according to the floor, façade, and type of activity, with ground floor units carrying the highest rates due to direct foot traffic, and prices easing gradually with each upper floor:
| Unit Type | Floor | Area | Price Starts From |
|---|---|---|---|
| Retail Unit | Ground | 37 sqm | EGP 3,100,000 |
| Pharmacy | Ground | 150 sqm | EGP 5,250,000 |
| Bank Branch | Ground | 300 sqm | EGP 10,500,000 |
| Medical Clinic | First to Fifth | 53 sqm | EGP 2,385,000 |
| Radiology Center | First to Fifth | 100 sqm | EGP 4,500,000 |
| Medical Laboratory | First to Fifth | 300 sqm | EGP 13,500,000 |
The price per meter starts at EGP 35,000 for retail units, while medical units begin at EGP 45,000 per meter, with prices scaling upward depending on unit position, view, and floor.
All quoted prices reflect the installment plan rather than the cash price; a special cash-purchase discount is available and is determined on a case-by-case basis at contracting.
Payment Plans in Mall Shifa Capital
The units are offered through two main payment plans designed to enable physicians and investors to acquire their unit with the lowest possible upfront cost and the longest possible installment period, allowing the physician to begin practicing immediately upon handover while installments are aligned with the clinic’s monthly income stream:
| Payment Plan | Down Payment | Installment Period |
|---|---|---|
| Plan One | 10% | 5 years |
| Plan Two | 20% | 6 years |
Booking deposits start at EGP 25,000 for medical clinics, EGP 50,000 for retail units, and EGP 100,000 for pharmacies. Maintenance and operations fees are calculated according to ratios agreed upon between the developer and unit owners at contracting, with a cash-purchase option available at a special discount determined per case.
To inquire about the latest prices and book a site visit, contact the Mall Shifa Capital sales hotline: +201118183030
Delivery Schedule of Mall Shifa Capital
All project units are delivered with full ultra super lux finishing — meaning the unit is ready to operate immediately upon handover with no additional construction or fit-out work needed.
Clinics inside Shifa MAll are delivered with floors, walls, doors, windows, lighting, and full sanitary and electrical fittings according to certified medical specifications, while retail units in Shifa MAll are handed over with finished interior surfaces ready for the tenant’s branded fit-out.
The committed delivery date by Regency Urban Developments is one year from the contract date. The company relies on its proven track record in meeting deadlines through its three projects in the Downtown area, making this one of the fastest medical projects to deliver inside the Medical City of the New Administrative Capital and one of the shortest investment cycles to start generating returns.
Services and Amenities at Mall Shifa Capital
Medical Partnership with Shifa Hospitals
The project draws its investment strength from the strategic partnership behind Shifa MAll with Dr. Mohamed Zaki Al-Wahsh, Professor and Head of Liver Surgery and Transplantation at Al-Azhar University and founder of Shifa Hospital in the Fifth Settlement, New Cairo.
This partnership establishes a new branch of the hospital inside the Medical City of the New Capital, carrying the same medical reputation and clinical legacy associated with Shifa MAll.
It grants the project a scientific and professional weight that attracts leading physicians and consultants to open their clinics next to a recognized referral medical institution.
The partnership also boosts the success potential of neighboring medical units through the steady patient traffic linked to the main hospital — patients often need a pharmacy to fill prescriptions, a laboratory for testing, or a radiology center for imaging, all available within the same mall.
Architectural Design with Full Glass Façades
The project adopts an architectural design by Eng. Mohamed Safwat with fully glazed façades that grant units open views over the surroundings, alongside green-space and landscape distribution covering 60% of the total land — creating a calm environment befitting medical services and offering patients a comfortable wait before consultations.
The design also helps reduce congestion between units and facilitates visitor movement across floors via multiple panoramic elevators and escalators stationed at the entrances. The glass façades ensure natural lighting reaches every clinic and reduce long-term electricity consumption.
Distinctive Views Over the Iconic Tower and Media City
The project occupies a position offering direct views of three of the New Administrative Capital’s most prominent landmarks: the Iconic Tower and the CBD, the Media City (Egypt Media Production City), and the Mohamed Bin Zayed South Axis.
These views add real estate value to the units and turn the mall into a distinctive visual destination on the Medical City’s frontline. Units on the third, fourth, and fifth floors particularly benefit from these views due to their elevation above the surrounding building masses, which raises the price per meter compared to units in projects without this advantage.

Mall Shifa Capital Services and Amenities
Core Services at Mall Shifa Capital
| Category | Available Services |
|---|---|
| Security and Surveillance | 24-hour security and guard team, high-resolution CCTV cameras, electronic gates with identity verification |
| Electrical Facilities | Multiple panoramic elevators, escalators, central air conditioning, backup generators, emergency stairs |
| Garage and Parking | Underground basement garage in each building with large car capacity to avoid congestion |
| Medical Support Services | Patient waiting rooms, periodic sterilization for medical units, all-day maintenance and cleaning |
| Operational Services | Bank branch and ATMs, high-speed internet, conference and meeting rooms for business clients |
| Common Areas | Retail shops, restaurants and cafés, kids area, prayer rooms, seating and waiting zones |
Commercial Investment Advantages of Mall Shifa Capital
Shifa MAll offers a package of factors that position it as one of the strongest investment opportunities in the medical sector of the New Administrative Capital. The strength of these advantages stems from the project’s link to a recognized medical entity, its unique location, and the diversity of permitted activities within it — all backed by realistic figures investors can rely on for unit feasibility calculations.
First, a strong investment return driven by the medical specialization of Shifa MAll, which ensures continuous demand on units whether for sale or lease.
Indicators in the medical real estate market in the New Capital suggest medical units inside Shifa MAll achieve average annual rental yields between 12% and 15%, a rate that significantly exceeds bank deposit averages, alongside expected capital appreciation as the Medical City reaches completion and surrounding population density grows.
Second, Shifa MAll Hospitals partnership ensures thousands of patients are drawn to the mall each month. The main hospital acts as a stable medical anchor that creates continuous foot traffic for all neighboring units, including clinics, pharmacies, laboratories, and retail shops, raising occupancy rates from the very first months of operation — unlike projects relying on standalone clinic openings without a central medical anchor.
Third, the strong foot-traffic profile of the surrounding area: the project sits among three large residential districts — R5, R6, and R7 — capable of housing tens of thousands at completion, alongside employees of the Government District, the Embassies District, and the media zone.
This composition creates a steady customer base independent of any single season, generating daily demand for medical and service offerings with occupancy rates exceeding 80% during the early operational months according to area benchmarks.
Fourth, the location of Shifa MAll on plot M05, the first plot ever allocated to a real estate developer inside the Medical City, gives the project a frontline position overlooking the entire national medical complex, which according to the Ministry of Health’s published plan will include 4,675 medical beds, 18 specialized institutes, and a medical university with a capacity of 4,000 students.
This positioning will boost the long-term real estate value of units at rates exceeding the market average as the complex reaches full completion and operation.
Why Invest in the New Administrative Capital?
The New Administrative Capital represents the largest urban project in modern Egyptian history, spanning over 170,000 acres with a target population of 6.5 million residents — making it a promising real estate market backed by modern infrastructure and the ongoing relocation of government bodies and foreign embassies.
The Medical City, with its world-class specifications and massive capacity, represents a new hub for attracting regional medical tourism. The New Administrative Capital brings together advanced infrastructure and major government projects that make it Egypt’s prime investment destination over the coming years.
About Regency Urban Developments
Regency Urban Developments is one of the leading real estate entities in the Egyptian and Middle Eastern markets, founded through an alliance of entities and expertise whose collective track record spans over 30 years in real estate development and investment. The company is led by a team of businessmen and engineers including Eng.
Ahmed Abdel Mohsen, Eng. Sameh Zaki, Eng. Mohamed Awad, and Eng. Ahmed Salem. Regency focuses on commercial, administrative, and medical projects in the new cities, with international expansion through real estate projects in Saudi Arabia.
The company is known for a clear delivery record on schedule and quality finishing standards, and its newer projects target a fresh model for fourth-generation facilities in the real estate market — particularly in specialized commercial and administrative units. This approach has earned the trust of a wide investor base inside Egypt and abroad.
The Shifa Capital project marks the company’s first entry into the medical sector through a partnership with a recognized medical entity, opening new horizons for it in this promising real estate specialization.
Regency Urban Developments Portfolio
| Project | Location | Type |
|---|---|---|
| Crown Mall 220 | New Cairo — North 90th Street | Commercial |
| New Cairo Administrative Mall | New Cairo — Third Administrative Sector | Administrative-Commercial |
| Five Stars Mall | 6th of October City | Commercial |
| Regency Business Tower 3 | New Capital — Downtown | Commercial-Administrative |
| Regency Medical Tower 2 | New Capital — Downtown | Medical |
| Wooden Bakery | Riyadh — Saudi Arabia | Commercial |
Similar Commercial Projects in the New Administrative Capital on Our Site
The New Administrative Capital is home to a diverse range of commercial and medical projects similar to Shifa MAll Capital in investment concept and varying in location and developer, giving investors flexibility in choosing based on preferred area, activity type, and payment style:
- Mall Bema New Administrative Capital: by Contrack Real Estate in MU23 zone on the Hope Axis, managed by KAD operations and designed by Eng. Tamer El-Kharazaty, with 10% down payment and 7-year installments.
- Mall Darvell New Administrative Capital: by White Eagle Real Estate in Downtown on a main street with a 70-meter width, with diverse commercial and administrative units.
- Mall ZaLink New Administrative Capital: by Hamat Real Estate in MU23 zone on the Hope Axis with a 5% down payment, with units starting from 32 sqm.
- Zaha Park Mall New Administrative Capital: by Home Town Real Estate, spanning 50,000 sqm with commercial, administrative, and medical units.
- Entrada Avenue Mall New Administrative Capital: by Surouh Developments with Spanish character and diversified commercial, administrative, and medical activities in flexible spaces.
- West View Complex Mall: by Squares Developments in Downtown facing the Iconic Tower, with units across 11 floors covering commercial, administrative, and medical types.
To learn more about Regency’s investment opportunities or schedule a site visit at Mall Shifa Capital, contact the Regency Urban Developments hotline: +201118183030
Book Your Investment Unit at Mall Shifa Capital
Shifa MAll Capital brings together the elements of investment success in the medical sector of the New Administrative Capital.
It is not just a conventional medical mall, but an integrated medical ecosystem with a referral medical partnership and an unrepeatable location inside the Medical City:
- Strategic location on plot M05, the first plot ever allocated to a real estate developer inside the Medical City of the New Administrative Capital.
- Medical partnership with Shifa Hospitals (Dr. Mohamed Zaki Al-Wahsh) ensuring continuous patient traffic and steady demand across all units.
- Diverse units ranging between commercial and medical with spaces from 37 sqm and prices starting from EGP 3,100,000 with full ultra super lux finishing.
- Two flexible payment plans with down payments starting from 10% and installments extending up to 6 years.
- Architectural design by Eng. Mohamed Safwat from Kiany Lines with full glass façades and direct views of the Iconic Tower and Media City.
Reserve your unit before the launch sells out. Contact the Mall Shifa Capital New Administrative Capital sales hotline: +201118183030
Frequently Asked Questions
Mall Shifa Capital is located inside the Medical City of the New Administrative Capital on plot M05, next to the Sixth Residential District R6. The project has direct frontage on the Regional Ring Road and parallel access to the Mohamed Bin Zayed South Axis, with direct views of the Iconic Tower and Media City.
The project includes a complete mix of units: medical clinics across all specialties, pharmacies, medical laboratories, radiology centers, a bank branch, alongside retail units and shops on the ground floor and restaurants and cafés.
The price per meter starts at EGP 35,000 for retail units and EGP 45,000 for medical units, with prices scaling upward according to the floor, view, and unit position within the building.
The project offers two main payment plans: Plan One with a 10% down payment and 5-year installments, and Plan Two with a 20% down payment and 6-year installments. Booking deposits start from EGP 25,000 for medical clinics.
All units will be delivered within one year of the contract date, with full ultra super lux finishing to certified medical specifications, ready for immediate operation upon handover with no additional fit-out work needed.
The medical partner is Dr. Mohamed Zaki Al-Wahsh, Professor and Head of Liver Surgery and Transplantation at Al-Azhar University, founder of Shifa Hospital in the Fifth Settlement, New Cairo. A new branch of the hospital will operate inside the Medical City as the medical anchor of the mall.
Medical real estate market indicators in the New Administrative Capital suggest medical units achieve average annual rental yields between 12% and 15%, supported by the patient traffic linked to Shifa Hospital and the residential density of the surrounding districts R5, R6, and R7.
Yes, each of the three buildings includes a fully dedicated underground basement garage with large car capacity, designed to prevent congestion and facilitate movement for patients and visitors.
To inquire about prices and book a site visit at Mall Shifa Capital New Administrative Capital, contact the sales hotline: +201118183030
To contact the sales team of Regency Urban Developments and inquire about its various projects in the New Administrative Capital and beyond, call: +201118183030
To contact the company's sales team and inquire about its other projects, call: +201118183030
To book and inquire about the available units, latest prices and payment plans in Shifa Mall New Capital, contact the sales team at: +201118183030