contents
Show
West View Complex Mall by Squares Developments
Project details
| Location | Heart of Downtown, New Capital |
|---|---|
| Unit areas | Starting from 20 m² |
| Start Price | 3,625,000 EGP |
| Payment Plan | 10% Down Payment , 10 Years Installments |
| Project Type | Administrative units , Commercial units , Medical units , |
| Developer | Squares Developments |
| Unit types | clinics , Commercial , |
| Sales number of Squares Developments | 01118183030 (Click the number to call) |
Schedule a Zoom meeting
contents
Show
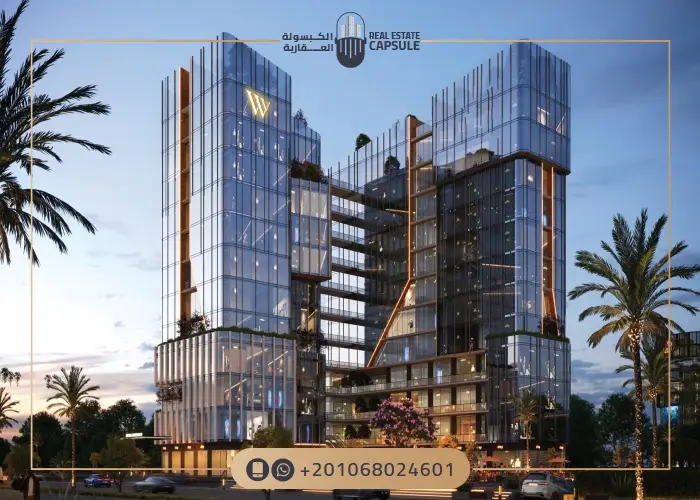
West View Complex Mall in New Administrative Capital (Mall West View Complex) is a multi-use commercial, administrative, and medical project standing directly on the Downtown frontage. Launched by Squares Developments on the Western Axis, opposite the Iconic Tower and Al Masa Hotel, the project starts at EGP 3,625,000, with a down payment from 10% and installment plans extending up to 10 years, with discounts up to 50% on certain payment plans.
The project rises on a 3,700 m² plot at a height of 34 meters, distributed across Ground + 11 floors plus two basement parking levels. Operations and facility management are entrusted to Brain 2 Fact, with maintenance handled by WEFIX, while Engineer Mohamed Hafez leads the design consultancy and the Eng. Moharram Bakhoum Office oversees executive consultancy, positioning West View Complex as one of the most distinguished commercial, administrative, and medical projects currently launched in the heart of Downtown New Administrative Capital.

West View Complex Mall New Administrative Capital
West View Complex Project Overview
The design philosophy behind West View Complex combines a bold architectural footprint on the Downtown frontage with the operational efficiency required for a multi-activity hub. Squares Developments chose to distribute the area between a 1,110 m² building footprint (30%) and a 2,590 m² open central plaza (70%), a rare ratio among New Capital malls. This distribution grants units panoramic views and leaves generous space for pedestrian flow between ground-level shops, raising the mall’s appeal to premium retail brands seeking an open-air storefront experience.
The developer commissioned Engineer Mohamed Hafez for design consultancy, while the Eng. Moharram Bakhoum Office handled executive consultancy, a partnership whose signature shows clearly in the reflective glass façades that rise to 34 meters, allowing natural daylight into every unit while insulating interior spaces against noise and dust. The build also adopts modern energy-efficiency standards that reduce long-term operating costs for unit owners across all categories.
The project’s 12 levels (Ground + 11 floors) are divided across three distinct investment categories, with each activity placed where it performs best: the four lower floors (Ground through Third) serve commercial activity with high direct footfall and customer access; the Fourth and Fifth floors house medical clinics with healthcare-specific fit-outs and separate patient circulation; and the six upper floors (Sixth through Eleventh) are dedicated entirely to administrative offices with direct views of the Iconic Tower, a visual advantage enjoyed by roughly 80% of units, with measurable impact on rental rates and occupancy.
One of the strongest differentiators is Squares Developments’ partnership with Brain 2 Fact for operations and management, a specialist firm experienced in running commercial and administrative facilities in the Egyptian market, ensuring long-term operational efficiency and asset value preservation. WEFIX handles routine and emergency maintenance through a technical team available around the clock, complemented by a full Smart Building system that centrally controls lighting, HVAC, security, and surveillance. Together, these arrangements reflect the developer’s intent to deliver a complete real-estate product that extends beyond construction into the post-handover phase.
West View Complex Quick Facts Table
| Detail | Value |
| Project Name | West View Complex Mall |
| Developer | Squares Developments |
| Year Founded | 1997 |
| Founders | Eng. Hany Gerges, Eng. Talaat Gerges, and Eng. Mina Maher |
| Location | Heart of Downtown, Western Axis, opposite the Iconic Tower & Al Masa Hotel, New Capital |
| Total Area | 3,700 m² |
| Building Footprint | 1,110 m² (30%) |
| Central Plaza Area | 2,590 m² (70%) |
| Building Height | 34 m |
| Number of Floors | Ground + 11 floors + 2 basements |
| Floor Distribution | Commercial: G – 3, Medical: 4 – 5, Administrative: 6 – 11 |
| Unit Types | Commercial Shops, Administrative Offices, and Medical Units |
| Unit Sizes | From 20 m² |
| Prices Start From | EGP 3,625,000 |
| Payment Plans | 10% down – up to 10 years installments |
| Discount | Up to 50% on certain payment plans |
| Management & Operations | Brain 2 Fact |
| Maintenance | WEFIX |
| Design Consultant | Eng. Mohamed Hafez |
| Executive Consultant | Eng. Moharram Bakhoum Office |
West View Complex Location

West View Complex Location
Squares Developments selected a central location in the heart of the Downtown district of the New Administrative Capital, directly on the Western Axis frontage, on a 40-meter-wide main street facing the Iconic Tower and Al Masa Hotel. This positioning places the mall along a heavy daily traffic line between the Financial District and the Government District, and allows easy access from multiple directions through the Capital’s main road network. The project also sits within reach of the Monorail station that will connect the Capital with Greater Cairo, set to boost daily footfall from beyond the city limits.
The area draws its investment strength from an unprecedented concentration of residential and administrative density. Premium residential compounds neighbor the site, forming a consistent daily customer base, while the area also hosts the most significant government headquarters, ministries, and financial institutions relocated from Cairo, with the Business and Financial District just a short distance away. This places West View at the intersection of resident purchasing power and the daily flow of government and private-sector employees, pushing expected footfall metrics throughout the week, a decisive factor in the long-term success of multi-activity commercial projects.
Landmarks and Locations Near West View Complex
| Landmark | Distance / Position |
| Iconic Tower | Directly opposite |
| Al Masa Hotel | Directly in front |
| Western Axis | Project frontage |
| Monorail Station | 5 minutes |
| Government & Financial Districts | 5 minutes |
| Green River & Central Park | 7 minutes |
| Grand Mosque of Egypt | 8 minutes |
| Gold Market | 10 minutes |
| Egyptian Opera House | 10 minutes |
| Mohamed Bin Zayed Northern Axis | 12 minutes |
| Middle Ring Road | 15 minutes |
Neighboring Malls and Projects Around West View Complex
West View Complex is surrounded by a strong cluster of commercial and administrative projects in the Downtown area, which serves the investor in three reinforcing ways: it concentrates the area’s customer flow within a tight geographic radius, creating a powerful Commercial Hub that attracts visitors from outside the immediate zone; it builds a healthy competitive environment that raises offering quality and pushes each project to differentiate; and it gives the district a clear commercial identity that draws regional and international Anchor Tenants. The most notable neighbors currently featured on our site include:
- Podia Tower Mall: A commercial, administrative, and medical project by Mnassat Real Estate Development, located in the heart of Downtown, featuring a multi-tower design and a diverse unit mix serving multiple activity categories at varying price points.
- Darvell Mall: Developed by White Eagle, combining the three activity types on a 70-meter-wide frontage with views over a 40-meter street in a prime Downtown location.
- Evolve Tower: A commercial and administrative project by New Town Group built as two separate towers with a dedicated food court area in the Central Business District.
- Emera Tower: A project by OWN Real Estate with competitive per-meter pricing on commercial units and investment incentives backed by market research and strong projected returns.
- East Tower Mall: A 160-meter-tall icon by UC Developments housing commercial, administrative, and hotel units in the Central Business District.
Unit Types, Sizes, and Prices at West View Complex
West View Complex offers a varied investment unit mix that differs by activity, area, and price, targeting a broad segment of investors, from small-business owners seeking affordable administrative offices, to those looking for high-yield ground-floor retail units, to medical practitioners searching for an integrated healthcare destination in the heart of the New Capital. Prices vary considerably by floor and activity type: ground-floor shops sit at the top of the price ladder due to their direct impact on footfall, while upper floors offer more competitive pricing suited to investors entering the market with lower capital outlay.
The mall offers a total of 119 commercial units starting from the ground floor up to the third floor, with areas ranging from 20 m² to 60 m², as well as 54 medical units distributed across the fourth and fifth floors with areas ranging from 30 m² to 60 m², and 162 administrative offices located from the sixth to the eleventh floors.
We present the prices of some of the available units for sale in West View Mall, below:
| Unit Type | Floor | Area (m²) | Price Starts From |
| Commercial Units | Ground | 25 + 33.5 m² | EGP 11,000,000 |
| Commercial Units | First Floor | 27 m² | EGP 5,400,000 |
| Medical Units | 4th and 5th | 29 m² | EGP 3,625,000 |
| Administrative Units | From the 6th to the 11th floors | 29 m² | EGP 3,625,000 |
The prices listed are installment prices. The per-meter price varies noticeably across the project, reflecting the relative value of each position within the building.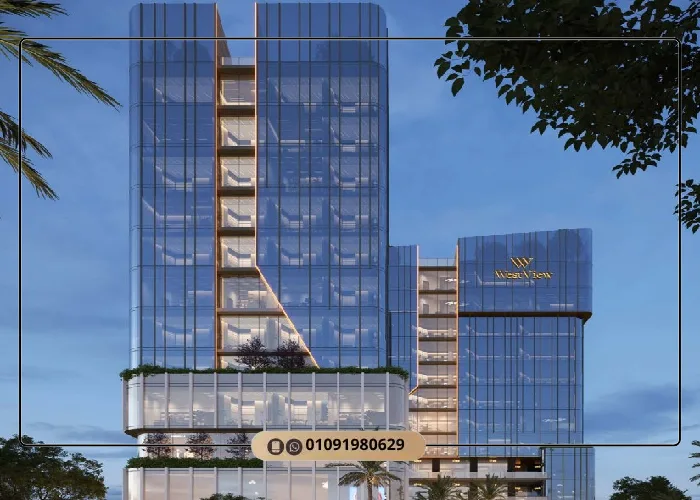
For the latest prices and to book a site visit, reach the West View Complex Mall hotline: +201118183030
Payment Plans at West View Complex
Squares Developments offers three flexible payment plans at West View Complex, designed to serve different investor profiles. The down payment starts at 10% for investors prioritizing the lowest possible upfront commitment, with installments stretching up to 10 years and discounts up to 50%, as follows:
| Payment Plan | Down Payment | Installment Period & Discount |
| Plan One | 10% | 4 years (50% discount) |
| Plan Two | 10% | 10 years (15% discount) |
| Plan Three | 40% (with 30% return) | 5 years (first installment after delivery) |
Beyond the plans above, investors benefit from a Guaranteed Lease Agreement (GLA) option ranging from 18% to 22% for administrative and medical units, and from 22% to 28% for commercial units, securing stable monthly income from the moment of delivery without the need to source tenants independently. Additional cash-payment incentives, including supplementary discounts negotiated directly with the developer, are also available, along with the option to design a custom payment schedule fitted to each investor’s requirements and cash flow. This combination makes West View one of the most flexible projects in Downtown when it comes to booking and payment terms.
To book and learn about current offers, contact the West View Complex Mall hotline: +201118183030
Delivery Dates at West View Complex
West View Complex units will be delivered as Core & Shell, the most suitable arrangement for modern commercial and administrative malls. The owner receives the unit with completed structural framing and core utility connections in place (electricity, drainage, central HVAC, internet), while the interior finishing is left to the owner’s discretion to suit the specific commercial, administrative, or medical activity planned. This grants substantial flexibility in interior façade design and spatial layout, enabling each unit to reflect the brand identity of its occupant while operating at peak commercial effectiveness.
Squares Developments is executing construction on a structured timeline with phased delivery, while Brain 2 Fact takes over operations and management immediately upon handover to ensure shared facilities and public services are fully functional from the mall’s first opening day. This shortens the gap between handover and active investment, a meaningful advantage for investors keen to begin generating returns quickly without absorbing extended opportunity costs while waiting for the mall ecosystem to come online.

West View Mall Units
Services and Facilities at West View Complex
In line with the architectural vision, Squares Developments dedicated a substantial portion of the project’s budget to building an integrated services system that simultaneously serves all three activity categories (commercial, administrative, medical) without conflict or compromise to any visitor segment’s experience, from facility management and vertical and horizontal mobility solutions through to security and environmental sustainability systems that reflect the developer’s commitment to contemporary standards:
Brain 2 Fact, Operations and Management
Squares Developments selected Brain 2 Fact, a firm specializing in commercial and administrative facility management, to handle West View Complex operations. With extensive experience running comparable malls in the Egyptian market, the firm ensures consistent operational efficiency over the long term and preserves the real-estate value of each unit. Brain 2 Fact manages GLA-leased units, handles tenant relations, coordinates customer flow, and oversees shared revenue streams from parking, digital advertising, and seasonal marketing campaigns inside the mall, all of which directly benefit unit owners.
Central Plaza and Landscape Design
A 2,590 m² open central plaza sits at the heart of the project, designed as a primary attraction point and interaction hub between visitors to the various activities. The plaza features landscaped zones and choreographed water fountains distributed across the ground levels, adding an entertainment dimension that encourages longer visit durations and higher spending across the retail outlets and food court. The plaza also provides an ideal setting for seasonal events and marketing activations that draw fresh visitors throughout the year, a feature that enhances rental value for units directly facing the plaza.
Mobility and Access Systems
The project includes 2 panoramic elevators with reflective glass to preserve internal views, alongside 3 escalators connecting the commercial floors fluidly, plus separate goods-only elevators that keep main entrances clean of service traffic. Electric vehicle (EV) charging stations are distributed across the two-level basement parking garage, which provides ample capacity. The system is rounded out by a large digital screen at the main entrance for in-mall advertising serving retail tenants, along with a smart queue-management system that prevents congestion during peak hours.
Core Services at West View Complex
| Category | Services Available |
| Operations & Management | Brain 2 Fact management, WEFIX maintenance, advanced facility management center |
| General Facilities | 2 panoramic elevators + 3 escalators, central HVAC plus per-unit AC, backup generators, full Smart Building systems |
| Security & Parking | 24/7 security, high-definition surveillance, electronic gates, two-level basement parking, EV charging stations |
| Shared Areas | 2,590 m² central plaza, food court, reception desks, meeting and conference rooms, kids’ area, ATM machines, digital screen |

Services and Facilities at West View Complex Mall
Commercial Investment Benefits at West View Complex
West View Complex offers a set of investment advantages anchored in market data and project positioning, each worth careful consideration before committing capital:
- Stable Footfall Base: The location inside Downtown, opposite the Iconic Tower and Al Masa Hotel, secures heavy daily traffic from employees of the Government and Financial Districts and residents of nearby compounds. This directly translates into higher occupancy rates for commercial shops and administrative offices, while raising average daily spend per visitor thanks to the project’s mix of complementary activities.
- Competitive Rental Yields: Administrative units in Downtown are expected to generate annual returns between 8% and 10% based on current market estimates, while ground-floor commercial units in comparable malls have historically exceeded these figures once occupancy stabilizes, typically within twelve months of operation and consistent customer base building.
- Diversification Within a Single Building: The four activity categories (commercial + administrative + medical) enable portfolio diversification within a single project, reducing exposure to volatility in any single sector and distributing income across multiple independent revenue streams.
- Professional Management Protects Value: The selection of Brain 2 Fact for operations protects unit value over the long term and raises occupancy rates compared to malls run by owners directly or non-specialist firms unfamiliar with commercial, administrative, and medical facility management.
- Exceptional Entry Flexibility: A 10% down payment combined with 10-years installments and discount up to 50%, puts entry costs among the lowest in the market, and substantially below the traditional alternative of bank deposits, which steadily lose value against currency depreciation and rising inflation.
- Resale Potential: The unique Downtown location and approaching delivery date create strong resale potential with capital gains, whether before or shortly after handover, particularly given the scarcity of new projects meeting the same standards in the central area and the growing demand from regional investors.
Why Invest in the New Administrative Capital?
The New Administrative Capital draws its investment power from the gradual but real relocation of government headquarters and ministries to the city, alongside an integrated infrastructure (road network, monorail, high-speed train, Capital airport) and accelerating population growth as major residential compounds reach handover. Together, these factors open a continually renewed market for consumer goods and services. Investing in Downtown specifically means entering the intersection point of residential, work, and shopping demand, the equation that secures the success of any multi-activity commercial project over the long term and shields capital from broader market fluctuations.
About Squares Developments
Squares Developments is a real-estate entity that began its journey in 1997, founded by three of the most prominent figures in the Egyptian and Gulf real-estate and contracting sectors: Eng. Hany Gerges, co-founder and Chairman, founder of Jade Real Estate Development across Egypt and Kuwait; Eng. Talaat Gerges, co-founder and Chairman, founder of Modon, House Building, and Mostakbal Misr, with an active portfolio spanning Egypt, Kuwait, the UAE, and Hungary; and Eng. Mina Maher, co-founder and CEO, founder of Al-Maher General Contracting, which has executed major government and private projects across the New Capital, 6th of October City, and the North Coast.
Squares Developments plans to inject investments totaling EGP 50 billion across its real-estate portfolio, with focus on product diversity across residential, commercial, administrative, and hospitality offerings, and on adhering to delivery schedules with world-class execution quality. The company’s projects are supported by strategic partnerships with Gloria Hotels & Resorts, Brain 2 Fact Group, WEFIX, and Hafez Consultants, partnerships that lend each project a global dimension and professional operating standards that reflect on long-term investment value and returns.
Squares Developments Portfolio
The portfolios of Squares’ founding teams extend to over 300 executed projects across Cairo and its suburbs under the House Building contracting brand, along with major flagship developments in Kuwait and new projects in the New Administrative Capital, including:
| Project | Location | Type |
| The Avenue Mall | Kuwait | Commercial Mall |
| Marina Mall | Kuwait | Commercial & Entertainment Mall |
| The Gate Mall | Kuwait | Commercial Mall |
| Remeny Gloria Inn Residence | New Administrative Capital | Hotel Apartments & Commercial Units |
| SAGE Lakes Residence | New Administrative Capital (R8) | Residential Compound (230 acres) |
Other Squares Developments Projects on Our Site
The Squares portfolio spans commercial malls, residential compounds, and mixed-use projects, offering investors the option to build a complete portfolio with a single developer in the New Administrative Capital, with the added value of unified post-delivery management. Below are Squares’ featured projects available on our platform:
- Remeny Mall New Administrative Capital: A mixed-use project spanning 6,900 m² at 37.5 m height, housing commercial units and hotel apartments in collaboration with the Gloria Hotels & Resorts brand. One of Squares’ flagship Downtown launches, it brings the advantage of premium hotel operation under an internationally recognized hospitality chain.
- Gloria Hotel Residence New Administrative Capital: An integrated project combining luxury hotel accommodation with commercial units in a strategic Capital location, operated by the global Gloria chain known for premium hospitality standards and distinctive guest services.
- SAGE Lakes Residence New Administrative Capital: A residential compound on a 230-acre site in the R8 residential district. Built-up footprint stays under 22% with central water lagoons overlooked by 75% of the residential units, which range across villas, townhouses, studios, and apartments starting from 50 m² to serve multiple customer segments.
Book Your Investment Unit at West View Complex
West View Complex combines a central location on the Downtown frontage opposite the Iconic Tower, a smart distribution of three activity categories across 12 levels, professional operations under Brain 2 Fact, and flexible payment plans starting at a 10% down payment with 10-years installments and discounts up to 50%, with prices starting from EGP 3,625,000 for administrative and medical units, components that together form a balanced investment proposition at the heart of the New Capital’s most active commercial node.
To book and learn about current offers and available units, contact the West View Complex Mall hotline: +201118183030
Available daily from 10 AM to 10 PM
Frequently Asked Questions
West View Complex sits in the heart of the Downtown district, directly on the Western Axis frontage, opposite the Iconic Tower and Al Masa Hotel. The 40-meter-wide main street provides excellent visibility, and the project is just 5 minutes from the Monorail station, Government District, and Financial District.
Prices start from EGP 3,625,000 for administrative and medical units, EGP 5,400,000 for first floor commercial units, and EGP 11,000,000 for ground-floor commercial units.
Per-meter pricing varies by floor and activity. The total unit price for a 29 m² administrative or medical unit is EGP 3,625,000, while first floor commercial units of 25.5 + 33.5 m² reach up to EGP 11,000,000.
Squares offers three plans: a 10% down payment with installment plans up to 4 years and a 50% discount, or a 10% down payment with installments over 10 years and a 15% discount, or a 40% down payment with a 5-year installment plan, where the first installment is paid after delivery, along with a 30% return on the down payment.
West View Complex is developed by Squares Developments, founded in 1997 by Eng. Hany Gerges, Eng. Talaat Gerges, and Eng. Mina Maher. The company plans EGP 50 billion in real-estate investments and has prior portfolios across Kuwait (The Avenue Mall, Marina Mall, The Gate Mall) and Egypt.
The mall offers three unit types: 119 commercial units in upper floors and ground-floor shops, 54 medical units across the Fourth and Fifth floors, 162 administrative units spanning the Sixth through Eleventh floors.
Units are delivered as Core & Shell. The owner receives the unit with complete structural framing and core utilities, electricity, drainage, central HVAC, and internet, while interior finishing is left to the owner to customize per the planned commercial, administrative, or medical activity.
Yes, a Guaranteed Lease Agreement (GLA) option is available on select commercial and medical units, securing stable monthly income from the moment of delivery. Expected rental yields range between 18% to 22% for administrative and medical units, and from 22% to 28% for commercial units.
The West View Complex Mall hotline is +201118183030, available daily from 10 AM to 10 PM for inquiries on pricing, available units, and to book a site visit.
The Squares Developments hotline is +201118183030, you can reach the company for inquiries on all its projects in the New Administrative Capital and beyond, including West View Complex, Remeny Mall, Gloria Hotel Residence, and SAGE Lakes Residence.
To contact the company's sales team and inquire about its other projects, call: +201118183030
To book and inquire about the available units, latest prices and payment plans in West View Complex, contact the sales team at: +201118183030