contents
Show
Darvell Mall New Capital by White Eagle Developments
Project details
| Location | New Administrative Capital |
|---|---|
| Unit areas | Starting from 15 m² |
| Start Price | 5,139,000 EGP |
| Payment Plan | 10% Down Payment , 6 Years Installments |
| Project Type | Administrative units , Commercial units , Medical units , |
| Developer | White Eagle Developments |
| Unit types | clinics , Commercial , offices , |
| Sales number of White Eagle Developments | 01149787331 (Click the number to call) |
Schedule a Zoom meeting
contents
Show
On the eastern gateway to Downtown, White Eagle Developments has unveiled its flagship commercial project, Darvell Mall New Capital, on the sixth plot from Central Park, with a frontage on a main street 70 meters wide, prices starting from EGP 5,139,000, a down payment from 0%, and installments stretching up to 10 years.
Darvell Mall blends commercial, administrative, and medical units across a 1,874 m² plot in 11 floors, with a contemporary European design signed by Engineer Yasser El-Beltagy, whose portfolio includes more than 21 projects in the New Administrative Capital. With a delivery commitment of three years from contract, the project offers an investment opportunity at the heart of Downtown, in direct proximity to the Iconic Tower, the Government District, and the Green River.

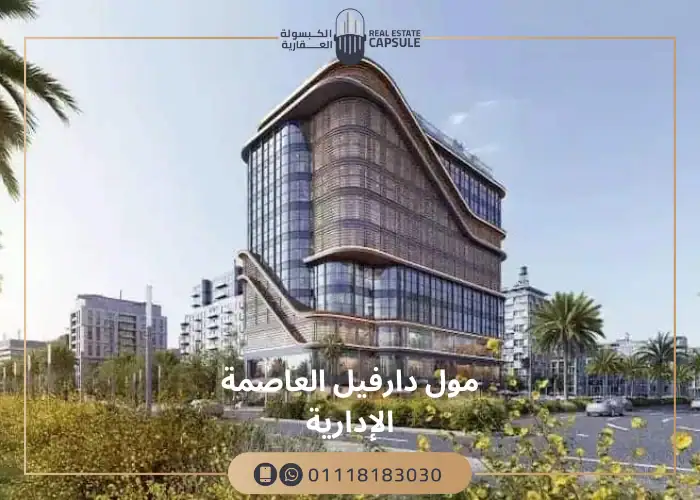
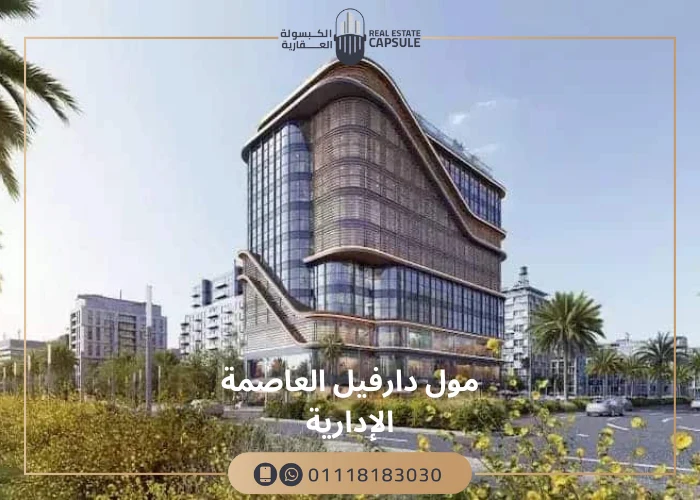
Darvell Mall New Capital – Project Facade
About Darvell Mall New Capital
Darvell Mall reflects an architectural philosophy that merges modern European character with efficient use of space. The design team relied on panoramic glass facades that grant the units open views of the surroundings, while letting natural light and ventilation flow through every floor — creating a healthy, comfortable working environment for administrative offices and medical clinics on the upper floors.
The design and engineering consultancy is led by Engineer Yasser El-Beltagy through his firm YBA. He is one of the most prominent names behind the architecture of the New Administrative Capital, with a portfolio of over 21 projects. He has given Darvell Mall a character that combines the structural presence of American skyscrapers with subtle Arabesque glass detailing on the facades.
The developer has applied a strict separation policy between activities to guarantee privacy for each sector. The three lower floors are dedicated to commercial units, ensuring the highest visitor traffic. The middle floors, from the third to the fifth, are reserved for clinics and medical centers to maintain patient privacy.
The five upper floors, from the sixth to the tenth, are fully dedicated to administrative offices — ensuring every unit operates in an environment tailored to its activity, without overlap or disruption.
Darvell Mall sits on a plot of 1,874 m², of which only 30% is allocated to buildings and units. The larger share is dedicated to landscaping and open spaces, including a 600 m² outdoor plaza that serves visitors and gives the facade a visual depth that distinguishes it from neighboring projects.
The European design philosophy translates into precise details throughout the project. From entrance and exit flows engineered to reduce congestion during peak hours, to elevator and escalator distribution that guarantees quick access to every floor without waiting. The exterior finishes also rely on weather-resistant materials that preserve the appearance of the facades for years to come, with minimal routine maintenance.
Darvell Mall New Capital Quick Details
| Detail | Specification |
|---|---|
| Project Name | Darvell Mall New Capital |
| Developer | White Eagle Developments |
| Parent Company | Perfect Way Group (UAE) |
| Location | Downtown, New Administrative Capital, sixth plot from Central Park |
| Frontages | Main street 70 m + side street 40 m + pedestrian walkway 50 m |
| Total Area | 1,874 m² |
| Built-up Ratio | 30% units, 70% landscape and open spaces |
| Outdoor Plaza | 600 m² |
| Number of Floors | Ground floor + 10 upper floors |
| Floor Distribution | Commercial: 3 floors (G, 1st, 2nd) / Medical: 3 floors (3rd to 5th) / Administrative: 5 floors (6th to 10th) |
| Unit Types | Commercial shops, medical clinics, administrative offices |
| Unit Sizes | Commercial from 16 m² + 36 m² outdoor / Medical from 33 m² / Administrative from 35 m² |
| Starting Prices | Commercial: EGP 5,139,000 / Administrative: EGP 2,646,000 / Medical: EGP 2,532,000 |
| Price per Meter | From EGP 76,000 to EGP 150,000 (varies by floor and activity) |
| Payment Plans | Down payment from 0%, installments up to 10 years |
| Cash Discount | Up to 15% during the launch period |
| Delivery Date | 3 years from contract |
| Finishing Type | Core & Shell |
| Designer & Consultant | Engineer Yasser El-Beltagy – YBA Firm |
Darvell Mall New Capital Location
White Eagle has selected a plot at the eastern entrance of the Downtown area, the commercial and administrative heart of the New Administrative Capital, and the focal point of most major investment projects in the city. The project occupies the sixth plot directly facing Central Park, granting it exceptional proximity to the Iconic Tower and competing malls.
Darvell Mall enjoys a triple-facade location. It overlooks a main street 70 meters wide and a side street 40 meters wide, alongside a pedestrian walkway 50 meters wide that connects the project to the main axes of Downtown. These three frontages ensure a constant flow of visitors from different directions — a decisive factor for the success of any commercial project.

Landmarks and Places Near Darvell Mall New Capital
The project enjoys remarkable proximity to the most important landmarks and attractions of the New Administrative Capital. Below is a detailed table of actual distances to the most prominent nearby destinations:
| Landmark | Distance |
|---|---|
| Bin Zayed Northern Axis | Directly on the facade |
| The Iconic Tower | 3 minutes |
| Gold Market | 5 minutes |
| The Green River | 5 minutes |
| Government District | 5 minutes |
| Ministries District | 5 minutes |
| Financial District | 6 minutes |
| Al Masa Hotel | 7 minutes |
| Egypt Mosque | 7 minutes |
| Monorail Station | 8 minutes |
| Medical City | 10 minutes |
| Third Electric Train Station | 10 minutes |
| New Capital Airport | 15 minutes |
Malls and Projects Near Darvell Mall New Capital
Darvell Mall sits within an active investment hub that houses some of the most prominent commercial and administrative projects in the Downtown area — creating a competitive environment and a comprehensive commercial cluster that attracts visitors from across the Capital. Among the most notable neighboring projects:
- Radix Agile Mall: A commercial and administrative project in Downtown featuring a wide variety of units across multiple floors. It stands as one of Darvell Mall’s most direct competitors in the same area.
- Entrada Avenue Mall: One of the standout commercial projects in Downtown, with a modern design and a mix of commercial, administrative, and medical activities backed by flexible payment plans.
- Wujha Mall: A commercial and administrative project targeting entrepreneurs and startup founders, offering flexible unit sizes and a strategic location close to the main axes.
- East Tower Mall: Developed by UC Developments, this is a mixed-use project that combines commercial units with administrative offices in a distinguished Downtown location.
Unit Types, Sizes, and Prices in Darvell Mall New Capital
White Eagle has offered three main unit types in Darvell Mall, with sizes and prices tailored to startups, individual investors, and major brands alike. This variety came as the result of an extensive market study focused on the sizes most in demand by investors. The table below details the prices and sizes by unit type and floor:
| Unit Type | Floor | Size | Starting Price |
|---|---|---|---|
| Commercial Shops | Ground | From 16 m² + 36 m² outdoor | EGP 5,139,000 |
| Commercial Shops | First & Second | From 30 m² | Varies by floor and size |
| Medical Clinics | 3rd – 5th | From 33 m² | EGP 2,532,000 |
| Administrative Offices | 6th – 10th | From 35 m² | EGP 2,646,000 |
Price per meter inside the mall ranges between EGP 76,000 and EGP 150,000. Prices rise in the lower commercial floors due to the expected traffic density, and decline gradually in the upper administrative and medical floors. All listed prices are installment prices, while the developer offers a cash discount of up to 15% for buyers who prefer cash payment during the launch period.
Notably, the price per meter for ground-floor commercial units is significantly higher than other floors, since these are the floors that receive direct traffic from the streets and the outdoor walkway. Prices drop in the upper administrative floors because the nature of the activity depends less on passing visitors and more on appointment-based clients.
To inquire about the latest prices and book a viewing, call Darvell Mall New Capital hotline: +201149787331.
Payment and Installment Plans in Darvell Mall New Capital
White Eagle has introduced a range of payment plans that give investors the flexibility to choose the system best suited to their budget. The down payment scales from zero to 30%, while installments extend from 5 years up to 10 years interest-free. The table below details the six available systems:
| Plan | Down Payment | Installment Period |
|---|---|---|
| Plan 1 | 0% | 5 years |
| Plan 2 | 10% | 6 years |
| Plan 3 | 15% | 7 years |
| Plan 4 | 20% | 8 years |
| Plan 5 | 20% | 9 years |
| Plan 6 | 30% | 10 years |
In addition to the flexibility of these plans, buyers who choose cash payment receive a discount of up to 15% of the total unit value during the current launch period — making cash returns attractive compared to long-term installments for those with available liquidity.
Delivery Dates in Darvell Mall New Capital
The developer has set the unit delivery date for three years from the contract signing — meaning a 2025 contract corresponds to a 2028 delivery. Units will be handed over in a Core & Shell finishing system, which includes the complete structural shell — walls, concrete floors, ceilings — along with essential utility connections for electricity, drainage, and central air conditioning.
The internal finishing is left to the investor to customize according to the nature of the commercial, administrative, or medical activity.
This system grants the unit owner full freedom in interior design and decor. It is the most suitable approach for commercial and office projects that require distinct visual identities. It also simplifies refurbishment when leasing the unit to a new tenant with a different activity — without the need to demolish previous finishes that may not match the new use — preserving the long-term rental value of the unit.
Services and Facilities at Darvell Mall New Capital
The developer has equipped the project with a service and facilities system aimed at providing a complete work and shopping environment — combining smart infrastructure, leisure amenities, and a modern security system. Below are the most notable services:
Outdoor Plaza and Open Areas
The developer has allocated 600 m² of the total area to an outdoor plaza surrounded by green spaces. The plaza acts as an extension of the ground-floor commercial units and serves as a venue for seasonal events and activities, while offering visitors a place to sit and relax away from the indoor bustle. Its presence noticeably elevates the foot traffic across the mall.
Elevators and Vertical Circulation
Darvell Mall is equipped with three panoramic electric elevators alongside escalators distributed across the floors. The elevators were chosen with glass facings overlooking the indoor atrium — giving visitors a distinctive visual experience while moving between floors and ensuring fast transit between commercial, medical, and administrative levels without congestion.
Garage and Parking
The developer has dedicated a spacious garage to accommodate the cars of tenants and visitors. It is secured by the latest technological systems, including surveillance cameras and electronic gates, and operates on a smart management system that minimizes wait times at entry and exit — a critical advantage in an area that experiences high traffic density like Downtown.
Additional outdoor parking spaces are distributed around the project, serving quick visits to ground-floor commercial units, restaurants, and cafes. This reduces pressure on the indoor garage and accelerates customer flow — especially during evening peak hours and weekends.
Core Services at Darvell Mall New Capital
| Category | Services Provided |
|---|---|
| Infrastructure | Central air conditioning, high-speed internet across all units, auto-start power generators, central ventilation system |
| Security & Safety | 24-hour security, surveillance cameras across all floors, electronic gates, fire alarm and suppression systems, emergency exits |
| General Facilities | 3 panoramic elevators, escalators, underground garage, scheduled maintenance and cleaning services |
| Commercial & Leisure | Restaurants and cafes, diverse retail shops, plaza area, entertainment zones, fully equipped gym |
| Additional Services | ATM machines, spa and jacuzzi services, shared meeting rooms, central reception |

Commercial Investment Advantages at Darvell Mall New Capital
Darvell Mall offers a set of investment advantages built on the realities of location, design, and timing — making it a strong choice for anyone seeking a commercial, administrative, or medical unit in the Downtown area. The most notable advantages include:
- Expected footfall analysis: The project is located at the heart of Downtown — the most commercially dense area in the New Administrative Capital — home to major administrative projects, the Financial District, and the Government District. This ensures a high daily flow of employees and visitors who form the core customer base for ground-floor retail and restaurants.
- Market entry timing: Investing during the launch phase secures a price per meter below its projected value after delivery in three years — especially as the State expands infrastructure projects around the New Administrative Capital, raising the real estate asset value before operational launch.
- Diversified income streams: The separation between commercial, medical, and administrative activities across distinct floors gives owners variety in leasing options. They can target retail brands on the lower floors, doctors and medical centers on the middle floors, or service companies and administrative firms on the upper floors.
- Comparison against alternative investments: Expected rental returns from commercial leasing in Downtown outperform fixed-return bank deposits — particularly with the continuous appreciation of property values — turning the unit into a dual-yield asset combining monthly rent with capital appreciation.
- Proximity to major axes and transit: The location at the eastern entrance of Downtown, directly on Bin Zayed Axis, and 8 minutes from the monorail station, grants units exceptional accessibility that translates directly into rental value and occupancy rates.
- Flexible payment plans: Six payment systems with a down payment starting from zero and installments up to 10 years interest-free allow investors to enter the market without straining their capital — opening the door for smaller investors previously priced out of commercial investment in the Capital.

Why Invest in the New Administrative Capital?
The New Administrative Capital stands as Egypt’s foremost investment destination at present, thanks to its advanced infrastructure and the major government projects taking shape within it — alongside a network of roads and axes connecting it to all suburbs of Greater Cairo via the monorail and the high-speed electric train.
The relocation of ministries and government agencies, the growing population density in surrounding districts, and the move of global companies to open their regional headquarters in the Financial District — all of these factors are raising demand for commercial, administrative, and medical units in the area, particularly in Downtown, which receives the highest daily traffic among all Capital districts.
Beyond that, the city’s announced expansion plans include new phases of residential projects and administrative offices — meaning population and economic density will multiply over the next five years. This will reflect directly on the market value of commercial units in prime locations like Downtown.
About White Eagle Developments
White Eagle Developments is one of the subsidiaries of Perfect Way Group, the UAE-based group whose experience in Gulf markets spans over a decade, with a portfolio that includes a wide range of residential, commercial, and medical projects. Locally, White Eagle benefits from strategic partnerships and logistical support that tie it to the EgyptAir corporate ecosystem — giving it the financial and organizational capacity that sets it apart from emerging developers.
The company entered the Egyptian market with the goal of delivering a real estate product that combines Gulf-standard quality with responsiveness to the Egyptian client’s needs. It chose the New Administrative Capital as the launching pad for its first projects, then expanded into 6th of October City, relying on continuous collaboration with leading consultants and designers — most notably Engineer Yasser El-Beltagy through YBA Firm.
The company’s development philosophy is built on the principle of diversification across real estate activities. It does not limit itself to a single type of project; rather, it simultaneously launches integrated residential compounds, commercial malls, and administrative towers. This gives the company a deeper understanding of the Egyptian market’s needs and investor trends within it.
White Eagle Developments Portfolio
White Eagle’s portfolio spans residential and commercial projects, including a number of prominent developments in the New Administrative Capital and 6th of October City — most notably:
| Project | Location | Type |
|---|---|---|
| Darvell Residence Compound | 6th of October | Residential |
| Blue Bird Compound | New Administrative Capital – R8 District | Residential |
| Eagle Tower Mall | New Administrative Capital | Commercial & Administrative |
Similar Commercial Projects in the New Capital
If you’re exploring other investment options in the commercial sector of the New Administrative Capital, our site offers a selection of distinguished commercial projects worth comparing before making a purchase decision. Among the most notable:
- Quantum Mall: A commercial, administrative, and medical project in a prime location in the New Administrative Capital — offering a variety of unit sizes and flexible payment plans targeting smaller investors and startups.
- Levels Business Tower: One of the most prominent commercial and administrative projects in the Capital — with a modern design and a comprehensive service system serving entrepreneurs and emerging companies.
- Bema Mall: A commercial, administrative, and medical project in a vibrant location in the New Administrative Capital — providing a wide range of units and attractive investment options.
Book Your Investment Unit at Darvell Mall New Capital
Darvell Mall New Capital combines the elements of investment success in a single project:
- a strategic location at the heart of Downtown across three frontages
- a contemporary European design by Engineer Yasser El-Beltagy
- a complete diversity between commercial, administrative, and medical units across 11 floors
- payment plans starting from 0% down and extending up to 10 years interest-free
- a cash discount of up to 15% during the launch period.
If you’re looking for an investment opportunity that combines strong rental returns with anticipated capital growth in one of Egypt’s fastest-growing areas, Darvell Mall is worth studying and visiting.
To get the latest prices, details of available units, and to book a viewing with the sales team, call the Darvell Mall New Capital hotline: +201149787331.
Available daily from 10 AM to 10 PM
Frequently Asked Questions
Darvell Mall is located in the heart of Downtown in the New Administrative Capital, on the sixth plot from Central Park, with a frontage on a main street 70 meters wide and a side street 40 meters wide. It is just 3 minutes from the Iconic Tower and 5 minutes from the Government and Financial Districts.
The project includes three unit types distributed across 11 floors: commercial shops on the ground, first, and second floors; medical clinics on the third to fifth floors; and administrative offices on the sixth to tenth floors.
Commercial unit sizes start from 16 m², with an additional 36 m² outdoor area for ground-floor units. Medical clinics start from 33 m², and administrative offices start from 35 m².
The price per meter ranges between EGP 76,000 and EGP 150,000 depending on the floor and activity. Prices are highest in the lower commercial floors due to expected traffic, and gradually decrease across the upper administrative and medical floors.
The project offers six payment systems, starting from 0% down with 5-year installments and reaching up to 30% down with 10-year installments — alongside a cash discount of up to 15% during the launch period.
Units will be delivered three years from the contract date in Core & Shell finishing — meaning a 2025 contract corresponds to a 2028 delivery.
The engineering consultant and designer is Engineer Yasser El-Beltagy through his firm YBA. He is among the most prominent designers in the New Administrative Capital, with a portfolio of more than 21 projects.
Yes, the mall is 8 minutes from the monorail station and 10 minutes from the third high-speed electric train station. It is also located directly on Bin Zayed Axis.
Darvell Mall New Capital hotline is +201149787331, available daily from 10 AM to 10 PM for inquiries about prices and to book a viewing.
White Eagle Developments hotline is +201149787331, for inquiries about all the company's projects in the New Administrative Capital and 6th of October City.
To contact the company's sales team and inquire about its other projects, call: +201149787331
To book and inquire about the available units, latest prices and payment plans in Darvell Mall New Capital, contact the sales team at: +201149787331