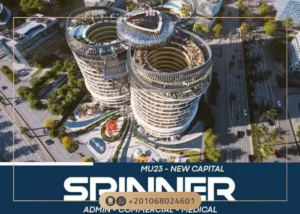
Radix Agile Business Complex New Capital is the first commercial-administrative-medical development by Radix Development on the central park frontage in the heart of Downtown, with prices starting from EGP 3,480,400 per sqm, a 10% down payment, and installment plans extending up to 12 years interest-free.
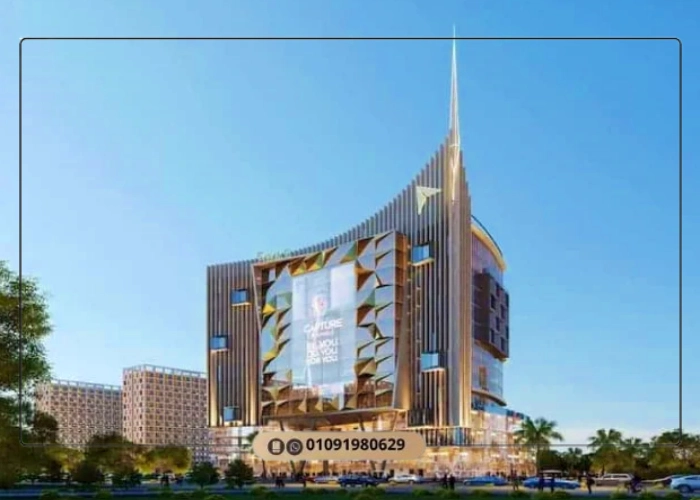
The project commands a 250-meter frontage directly facing the 40-acre Central Park and rises across 15 floors split between retail shops, administrative offices, and medical clinics, operated by Mowafak and engineered by IEC France.
The English word Agile conveys speed, flexibility, and adaptive intelligence — a methodology widely used in modern business to describe entities that respond rapidly to market shifts.
Radix selected the name to reflect the project’s architectural philosophy, where the building is equipped with integrated smart systems including solar panels, intelligent energy and lighting management, facial recognition entry, and a digital wayfinding directory, making the name a direct mirror of the technology layer running throughout the complex.
About Radix Agile Business Complex
Standing on the Central Park frontage in the core of Downtown, Radix Agile Business Complex marks Radix Development’s debut in the New Administrative Capital after a string of successful residential projects in New Cairo, Beit El Watan, and the Fifth Settlement.
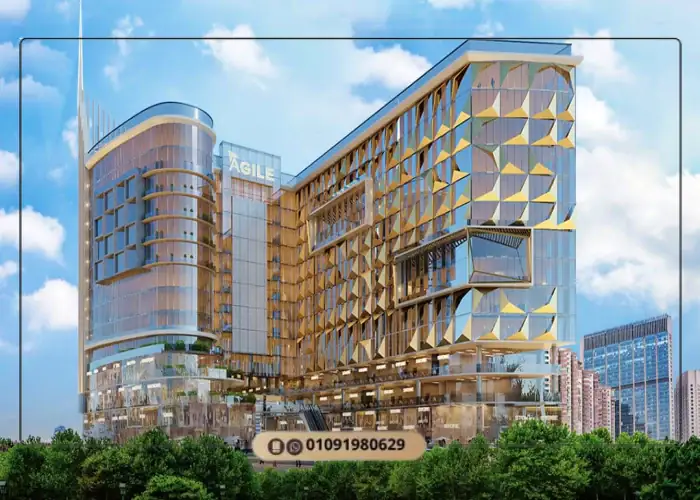
The developer adopted modern European architecture as the design language for the project, with a panoramic glass facade that channels natural sunlight into every unit throughout the day, reducing electricity consumption and granting offices and clinics open views over the new city.
For engineering design, Radix partnered with IEC (International Engineering Consultancy), the French consultancy with a deep track record in commercial, administrative, and medical projects across Europe and the Middle East, while Mowafak took on the management.
and operations file, drawing on extensive experience operating commercial centers and malls within the Kingdom of Saudi Arabia including Boulevard Al Azhar Mall and Jazan Mall.
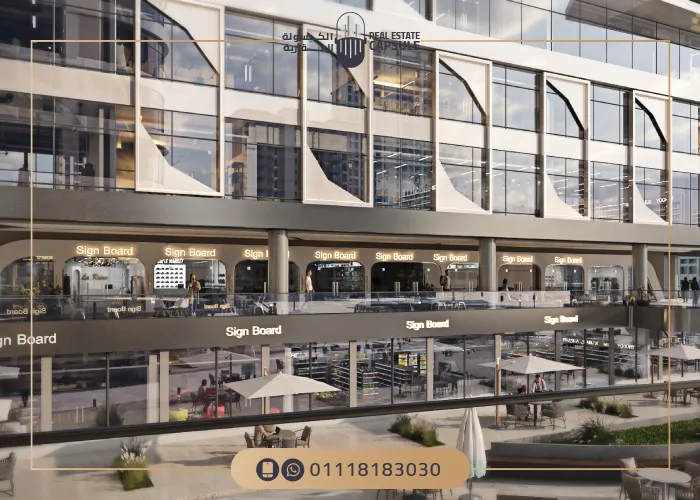
The internal layout assigns each floor to a distinct investment activity, The ground floor hosts retail units with an interior height reaching 7 meters, giving business owners freedom to design custom interiors and install mezzanines.
The second floor is dedicated entirely to services for unit owners, including meeting rooms, air-conditioned waiting areas, a fully equipped gym, and a kids area. The third floor up to the top floor is split between administrative offices and medical clinics, each with separate entrances and elevators to preserve the operational flow of each activity.
A standout technical feature is the column-free open spaces extending across 1,000 square meters, alongside the Solar Panel system feeding the common areas with renewable energy and the smart facility management system that controls electricity and lighting consumption with high efficiency.
The collaboration with MRB Engineering Consultants on operational planning and maintenance, and RE/MAX on investment advisory, places the project at an advanced position in operational readiness and market understanding, strengthening its capacity to deliver sustainable returns on investment over the long term.
Radix Agile sits on plot MU4-36 in the Downtown district of the New Administrative Capital, fronting the 40-acre Central Park, on a main street 60 meters wide, with a mall facade extending 65 meters.
The Downtown district holds its investment significance as the commercial heart of the New Capital and the densest cluster of administrative and hotel towers in the city, alongside its hosting of major tourist and government landmarks such as the Iconic Tower, Al Masa Hotel, and the new Opera House — making any commercial project in this district directly exposed to high foot traffic across all weekdays.
The mall benefits from immediate proximity to upscale residential compounds that form the primary source of visitor flow, most notably The Island Compound, Al Maqsad Compound, Layal Compound, and Ray Residence Compound developed by Radix itself in District R8.
The Downtown district is characterized by a dense cluster of mixed-use commercial and administrative malls, creating an integrated business community where Radix Agile owners benefit from cross-traffic between projects,The most prominent neighboring malls within minutes include:
Darvell Mall New Capital — A White Eagle Real Estate Development project in Downtown on a main street 70 meters wide, featuring commercial, administrative, and medical units in diverse sizes.
West View Complex Mall — Developed by Squares Real Estate Development on the Western Axis directly facing the Iconic Tower and Al Masa Hotel, with frontage on a 40-meter main street.
Lafayette Mall New Capital — A Hometown Real Estate project spanning 10 acres with a Parisian-inspired European architectural style, fronting Al Masa Hotel with a 500-meter retail facade.
Ezdan Mall New Capital — From Taj Misr Real Estate Development in the Promenade and Shopping District MU19, spanning 1.6 acres.
Emera Tower New Capital — A mixed-use project in the heart of Downtown near the Green River and Central Park with competitive prices and projected rental yields between 8% and 10% annually.
Levels Business Tower — A project by Urban Lens Real Estate Development rising 153 meters across 4.3 acres, featuring 41 floors of commercial, administrative, and hotel units.
31 North Tower — A project by Nile Real Estate Development standing 131 meters tall, inspired by Burj Khalifa, fronting three main streets and the Northern Mohammed Bin Zayed Axis.
Unit Types, Sizes, and Prices in Radix Agile
Radix structured three primary investment categories within the mall to address different business owner profiles.
Retail shops occupy the ground floor with a 7-meter interior height, while administrative offices and medical clinics fill the third floor up to the top, each with a 5-meter unit height:
Unit Type
Floor / Location
Size
Price/sqm Starting From
Retail Shops
Ground Floor (7m height)
From 35 sqm
EGP 371,000
Medical Clinics
3rd Floor – Top (5m height)
From 35 sqm
EGP 107,000
Administrative Offices
3rd Floor – Top (5m height)
From 35 sqm
EGP 100,000
The prices listed are installment prices, and the per-sqm rate varies between units within the same activity based on their position in the building and exposure to the Central Park view or the side facade, Units with a direct view onto the 250-meter frontage carry a higher price point than the side units.
Radix structured a flexible bouquet of payment plans to fit varying budget profiles, with cash discounts reaching 30% and an additional 10% for buyers booking during the launch phase:
Plan
Down Payment
Installment Period
Plan One
10%
8 years
Plan Two
15%
10 years
Plan Three
20%
12 years interest-free
After contracting, all units benefit from balanced payment schedules on quarterly or monthly installments depending on the agreement between buyer and developer.
The 10% launch-phase discount is applied directly to the gross unit price before calculating installment payments, allowing the investor to reduce the total unit value before payments begin.
For full details on the right plan for your budget or a custom offer, contact Radix Agile New Capital hotline: +201118183030
Radix Agile is delivered on a Core & Shell basis — a system where the unit is handed over with a complete structural shell including ceilings, concrete floors, exterior walls, and connections for utilities (electricity, drainage, central air conditioning), while leaving interior fit-out, cladding, and partitions to the investor to match the nature of their commercial, administrative, or medical activity.
This system grants the unit owner two key advantages, The first is reduced upfront cost compared to fully finished delivery.
The second is design freedom to shape the space in a way that reflects the visual identity of their brand — particularly with the generous interior heights (7 meters for retail and 5 meters for administrative and medical) that allow installation of mezzanines or modern decorative elements.
Radix is progressing on construction at advanced rates, and the latest updates on construction percentages and updated phase delivery dates can be tracked through direct communication with the sales team.
Services and Amenities at Radix Agile
Mowafak Operations and Management
The operations and management file stands as one of the strongest pillars in Radix Agile, with the file assigned to Mowafak, the sister company carrying a long operational track record in the Kingdom of Saudi Arabia covering the Central Commercial Complex, Al Sabaan Mall, Boulevard Al Azhar Mall, and Jazan Mall, alongside expertise in operating public utilities, airports, and major facilities — guaranteeing a sustainable operational standard that protects investment asset value for unit owners over the long term.
Panoramic Facade and Smart Design
The project is designed with panoramic glass facades extending across 55 meters of height, paired with the Kainatic System Bay Depth which channels sunlight into all units throughout the day, alongside an automated facade-cleaning system that maintains the exterior appearance without costly manual intervention.
Renewable Energy and Smart Lighting
The developer relies on Solar Panels to feed the common areas with renewable energy, alongside a smart facility management system that controls energy and lighting consumption with high efficiency, reducing monthly maintenance fees on unit owners and turning the project into one of the most environmentally sustainable malls in the New Capital.
Dedicated Service Floor for Owners
The developer dedicated the entire second floor to serve unit owners within the project, The floor includes meeting rooms equipped with the latest technology for receiving clients, air-conditioned waiting areas for clinic and office visitors, a fully equipped gym at the highest level, a Kids Area zone keeping children safe while parents handle business, plus dedicated spaces for business meetings and lunches.
Plaza and Open Spaces
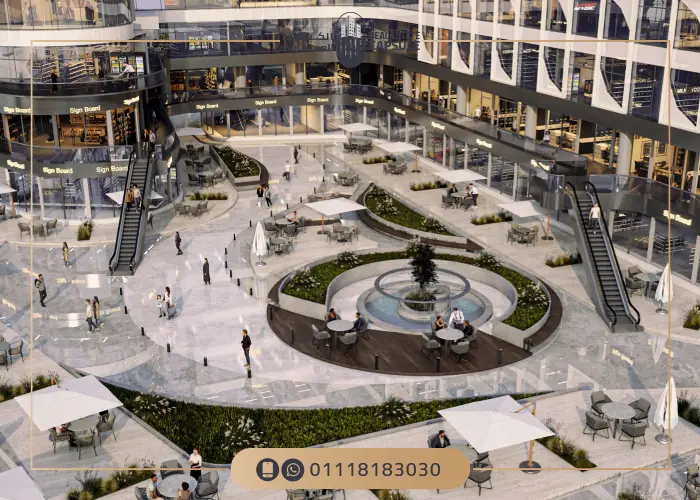
The ground floor extends with an indoor plaza spanning 95 meters in length, with corridor pathways ranging between 2.2 and 2.7 meters wide to ease visitor movement, alongside column-free open spaces extending across 1,000 square meters and a Food Court hosting international restaurants and cafes.
Radix Agile delivers a calibrated investment formula combining a prime location, professional management, and competitive pricing, The most prominent expected ROI indicators for unit owners are:
Footfall Analysis: The mall draws on a wide customer base spanning Downtown compound residents, the adjacent residential districts (3rd, 5th, 7th, and Investors), Government District and Ministries Complex employees, and CBD professionals — securing stable daily visitor flow versus peripheral malls relying solely on weekend visitors.
Expected Rental Yields: Rental yields in Downtown malls range between 8% and 12% annually for administrative units, climbing to 10% or more for retail units on ground floors with prime frontages, with potential annual increases tracking district growth and rising operational density.
Professional Management: The presence of Mowafak on the operations file preserves real estate asset value over the long term and prevents random operations that depress yields — a factor absent in many competing malls that leave operations without a dedicated specialist company.
Diversified Unit Categories: Combining retail, administrative, and medical activities under one roof creates an integrated ecosystem attracting different client segments (shoppers, patients, employees), multiplying daily density on retail units and lifting occupancy rates.
Lower Operating Costs: Solar Panels, smart lighting, and central air conditioning reduce monthly maintenance fees, improving net rental yields for investors versus comparable projects without sustainability systems.
Versus Bank Deposits: The expected return from a Radix Agile investment unit (8%-12% annually in rent) adds to the appreciation in unit value tracking city development, while bank interest stays fixed without growth in the underlying capital.
Why Invest in the New Administrative Capital?
The New Administrative Capital stands as the largest development project in modern Egyptian history, representing the future core of governmental and financial activity in the new Republic, driven by the relocation of ministries and government bodies and the launch of the high-speed electric rail and monorail stations.
The Downtown district specifically witnesses an annual price appreciation in units ranging between 15% and 25% according to market indicators, making the current timing favorable for entry before the final construction phases are complete.
About Radix Development
Radix Development is the Egyptian arm of Mowafak Holding, founded in 1965 in Saudi Arabia with experience exceeding 65 years across the Gulf markets, The parent group operates across multiple sectors including contracting, trading, cement industries, tourism, and property management.
Radix entered the Egyptian market in 2018 under the name Al Salmaniya Real Estate Development before transitioning to its current brand identity, beginning its journey with a series of residential projects in New Cairo across the Fifth Settlement and Beit El Watan, before moving to the New Administrative Capital with its first commercial project Radix Agile Business Complex and its residential project Ray Residence.
Radix Development real estate company
Radix relies on a network of strategic partners to execute its projects, including IEC (International Engineering Consultancy) France for engineering design, Mowafak the sister company for operating commercial centers, MRB Engineering Consultants for operational planning and maintenance, and RE/MAX for investment advisory, For the developer’s full portfolio, browse the developers directory.
Track Record of Radix and Mowafak Holding
Project
Location
Type
Ray Residence Compound
New Capital – R8
Luxury Residential
Radix Palace
New Cairo – Beit El Watan
Residential
Radix Royal
New Cairo – Andalus
Residential
Radix Bloom
New Cairo – Lotus South
Residential
Radix Complex
New Cairo – Lotus North
Residential
Al Sabaan Plaza & Central Commercial Complex
Saudi Arabia
Administrative – Commercial
Boulevard Al Azhar Mall & Jazan Mall
Saudi Arabia
Commercial
Al Sabaan Tower
Saudi Arabia
Administrative
Saraya Tower & Juffair Tower
Bahrain
Administrative – Hotel
Sofitel Hotels Chain
Gulf Region
Hotel
Other Radix Projects on Our Website
Beyond Radix Agile, the company runs a diverse residential portfolio across Egypt’s major new cities, The most prominent project listed on our website includes:
Ray Residence New Capital Compound — A luxury residential project in District R8 on plot O1, with a new urban phase named Suite Hub, located near the Central Park and Mohamed Bin Zayed Axis, offering apartments and duplexes in flexible sizes and payment plans.
Reserve Your Investment Unit at Radix Agile
Radix Agile Business Complex New Capital brings together the prime location on the Central Park frontage, professional operational management by Mowafak, French engineering design by IEC, and competitive pricing with flexible payment plans:
Direct frontage of 250 meters onto the Central Park in the heart of Downtown.
15 floors split between retail, services, administrative, and medical with separate entrances.
Operations and management by Mowafak, with an extended track record in Gulf malls.
Prices starting from EGP 3,480,400/sqm with 10% down payment and installments up to 12 years interest-free.
Cash discount up to 30% plus 10% additional launch-phase discount for early bookings.
To schedule a viewing, receive the project brochure, and access the latest updates on prices and payment plans, contact Radix Agile New Capital hotline: +201118183030
Frequently Asked Questions
Where is Radix Agile Business Complex located?
The project sits in the heart of the Downtown district within the New Administrative Capital, specifically on plot MU4-36 with a 250-meter direct frontage onto the 40-acre Central Park, just 5 minutes from the Government District and Monorail Station.
What is the price per square meter at Radix Agile New Capital?
Prices vary depending on the unit’s location within the building and its view, starting from EGP 100,000 for administrative units, EGP 107,000 for medical units, and EGP 371,000 for commercial units.
What are the payment plans at Radix Agile?
10% down payment with 12 year installments, Cash buyers receive up to 30% discount plus an additional 10% launch-phase discount.
What unit types are available at Radix Agile?
The mall offers three investment categories: retail shops on the ground floor with 7-meter interior height, plus administrative offices and medical clinics on the third floor up to the top with 5-meter heights, with full separation between administrative and medical entrances and elevators.
Who manages and operates Radix Agile?
Mowafak, the sister company of Radix Development, operates and manages the mall. Mowafak carries an extended track record running commercial centers and malls across Saudi Arabia including Boulevard Al Azhar Mall, Jazan Mall, and the Central Commercial Complex.
What is the finishing type at Radix Agile?
Units are delivered on a Core & Shell basis — a complete structural shell including ceilings, concrete floors, exterior walls, and utility connections — leaving interior fit-out to investors to match their commercial, administrative, or medical activity needs.
What is the total area and floor count of Radix Agile?
The project sits on 7,500 sqm (≈ 2 acres) with a 30% built-up ratio and 70% green spaces, rising 15 floors total (2 basements + ground + 12 upper floors) at an overall height of 55 meters.
What is the expected investment return at Radix Agile?
Rental yields in Downtown malls range between 8% and 12% annually for administrative units, climbing to 10% or more for retail units on ground floors, with annual asset value appreciation between 15% and 25% according to current district market indicators.
What is Radix Agile Mall hotline?
Radix Agile Business Complex hotline is +201118183030, available for inquiries on latest prices, viewing appointments, and brochure requests.
What is Radix Development hotline?
Radix Development hotline is +201118183030, available for inquiries about all the company's projects across the New Administrative Capital and New Cairo.
What is the sales number of Radix Development?
To contact the company's sales team and inquire about its other projects, call: +201118183030
What is the sales number of Radix Agile Business Complex?
To book and inquire about the available units, latest prices and payment plans in Radix Agile Business Complex, contact the sales team at: +201118183030
Y.Abdelkareem — real estate content editor at Real Estate Capsule since mid-2025, with more than 150 published projects in Arabic and English. She specializes in the New Administrative Capital — the largest file in her coverage, spanning malls, compounds, and towers — alongside Fifth Settlement and Sheikh Zayed projects. She writes unit details, prices, and payment plans from developer data, and her articles are reviewed by Shady El-Marassi before publication.