contents
Show
Darvell Residence Compound October by White Eagle Developments
Start Price
33,000 EGP / meter
5% Down Payment
10 Years Installments
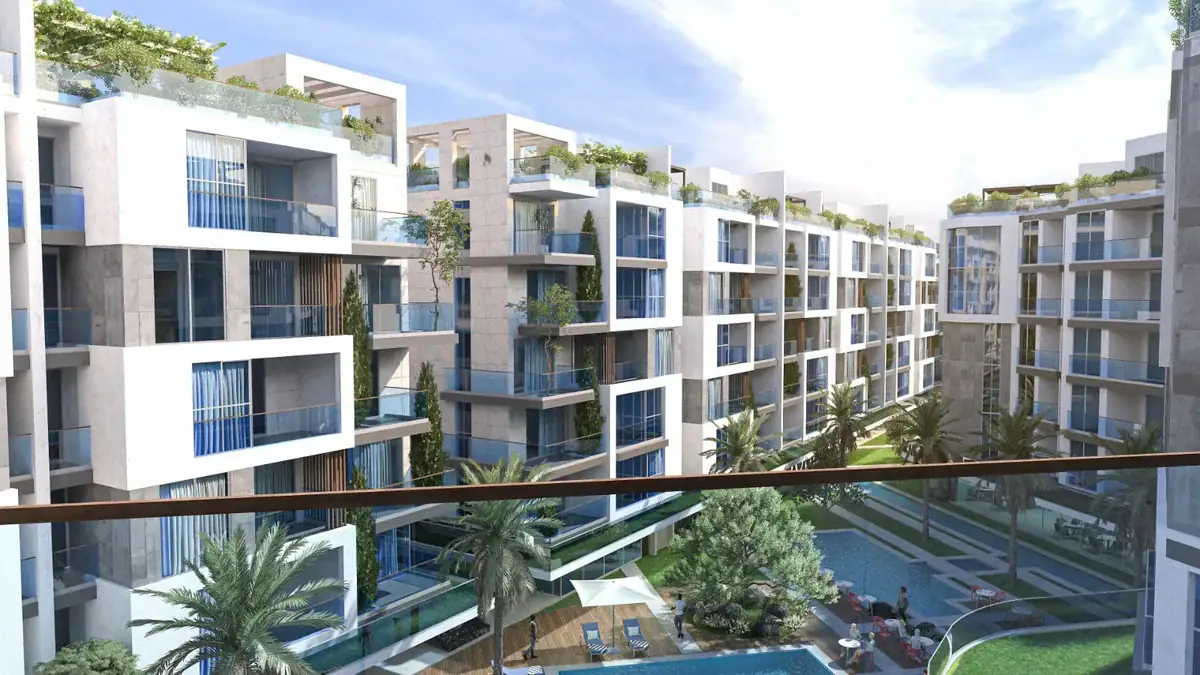
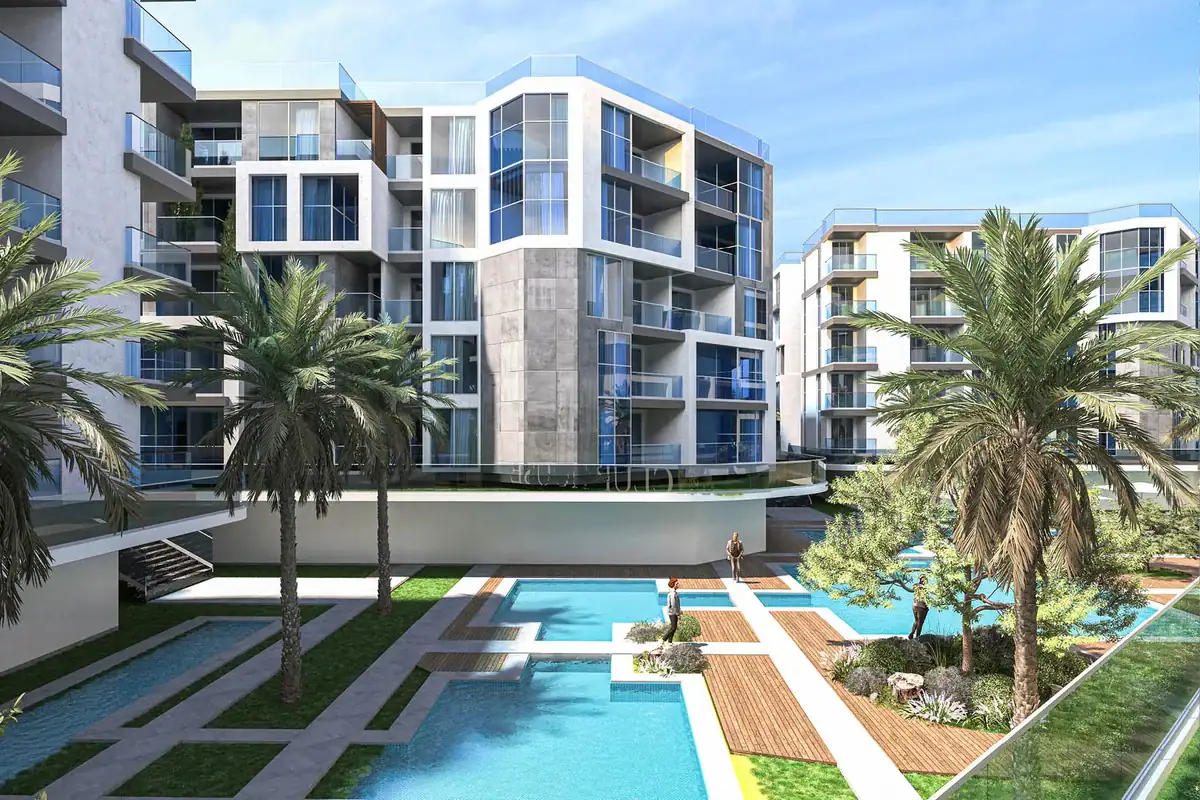
Show more
Project details
| Location | Located in the heart of 6th of October City, directly on Al Wahat Road. |
|---|---|
| Unit areas | Starting from 59 m² |
| Start Price | 33,000 EGP / meter |
| Payment Plan | 5% Down Payment , 10 Years Installments |
| Project Type | Residential , |
| Developer | White Eagle Developments |
| Unit types | Apartments , |
| Sales number of White Eagle Developments | 01128061491 (Click the number to call) |
Schedule a Zoom meeting
contents
Show
Darvell Residence Compound 6th of October is White Eagle Developments’ first residential project in West Cairo. It sits directly on Al Wahat Road.
just 500 meters from Nawal El Degwy University and minutes from the 26th of July Axis and the North Dahshur Link, giving residents quick access to the main roads and service hubs of 6th of October City.
The project covers 10 feddans, with only 25% of the land built up, The rest is set aside for green spaces, water features and services, so every unit overlooks water or open landscape , An underground garage runs beneath the entire project, keeping the compound quiet and free of car traffic.
The compound offers semi-finished apartments from 59 m² up to 189 m². Prices start at EGP 33,000 per square meter, with payment plans starting at a 5% down payment and installments of up to 10 years, plus a 5% discount under the current offers. Delivery is within 3.5 years.
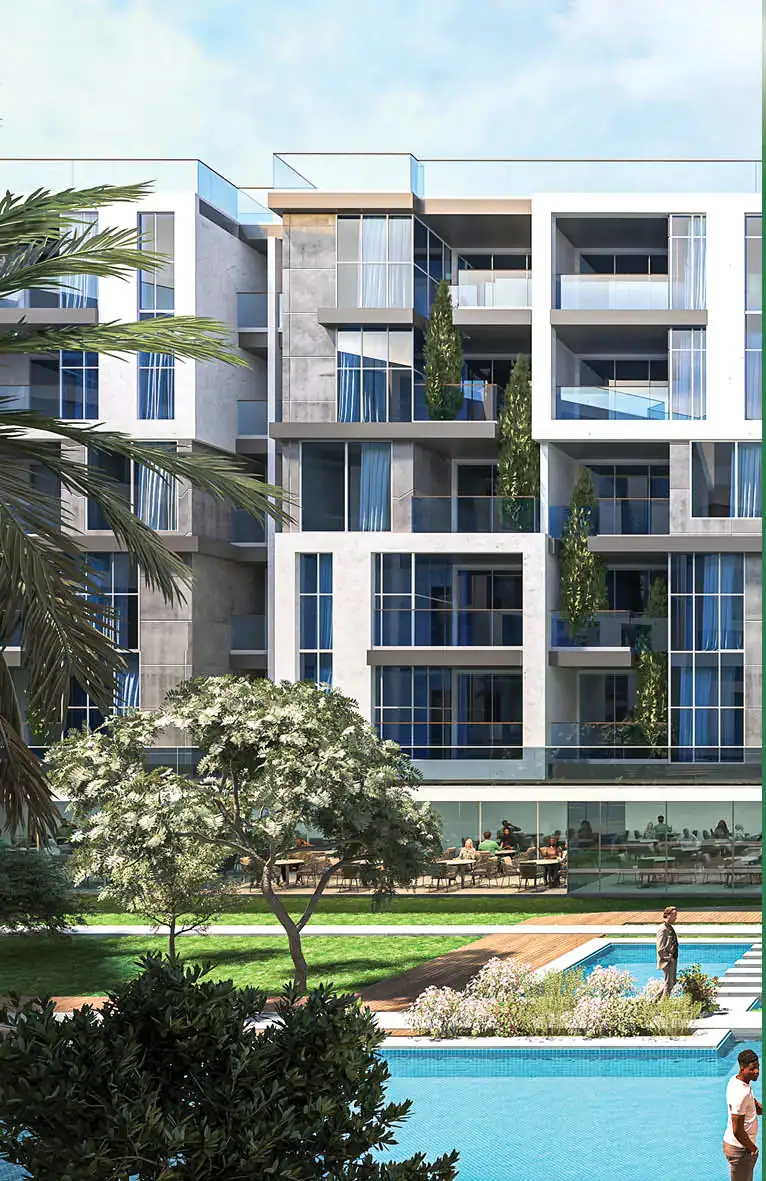
Darvell Residence Compound 6th of October
Darvell Residence Compound Location
White Eagle chose a site on Al Wahat Road in 6th of October City, an area seeing fast urban growth thanks to its proximity to major universities, shopping malls and the road network linking October to Sheikh Zayed and central Cairo.
The location is close to daily, educational and commercial services while staying away from the congestion of the city’s busier districts, which suits families looking for a quiet home without being far from their everyday needs.
Distances from Darvell Residence October to Key Landmarks
- Nawal El Degwy University: just 500 meters from the project.
- 26th of July Axis: about 5 minutes.
- North Dahshur Link: about 7 minutes.
- Mall of Egypt: about 10 minutes.
- Mall of Arabia: about 15 minutes.
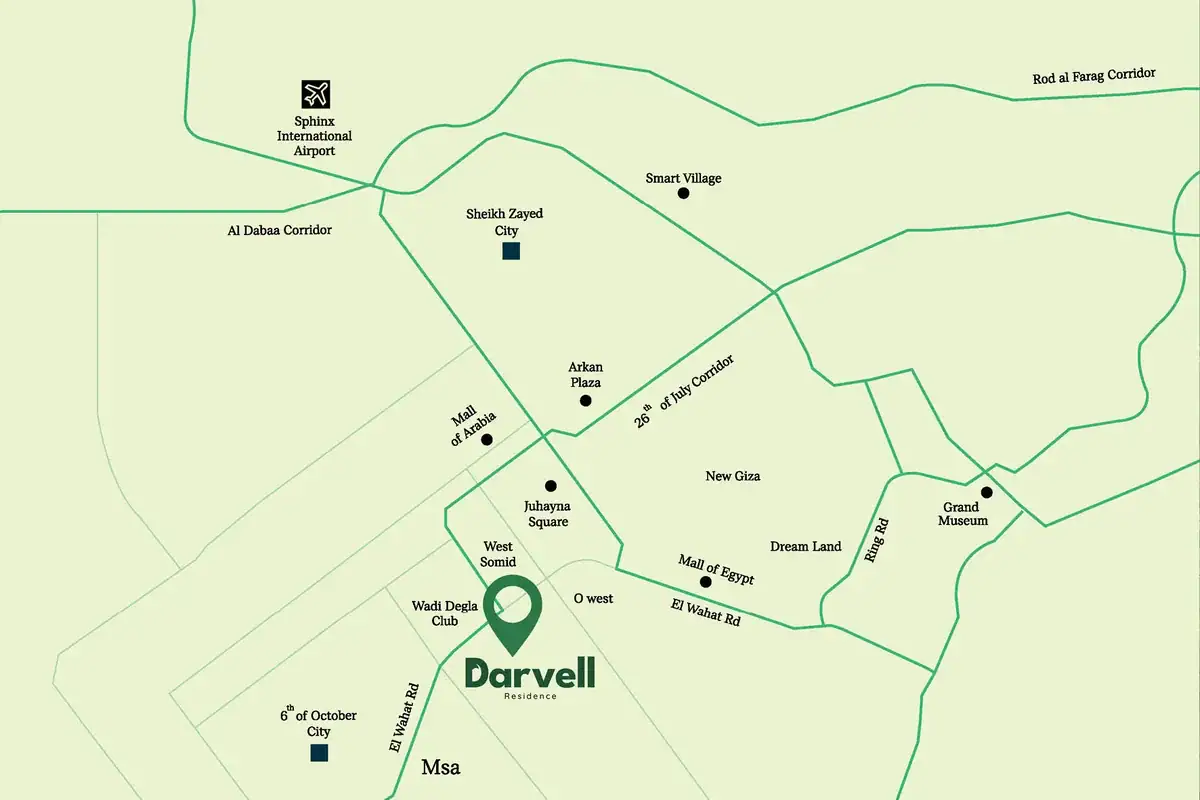
Darvell Residence Compound location
Darvell Residence Compound 6th of October Design
The design of Darvell Residence was handled by Criteria Design Group, led by architect Hesham Helal. The master plan is built around low building density, with buildings covering no more than 25% of the total land area.
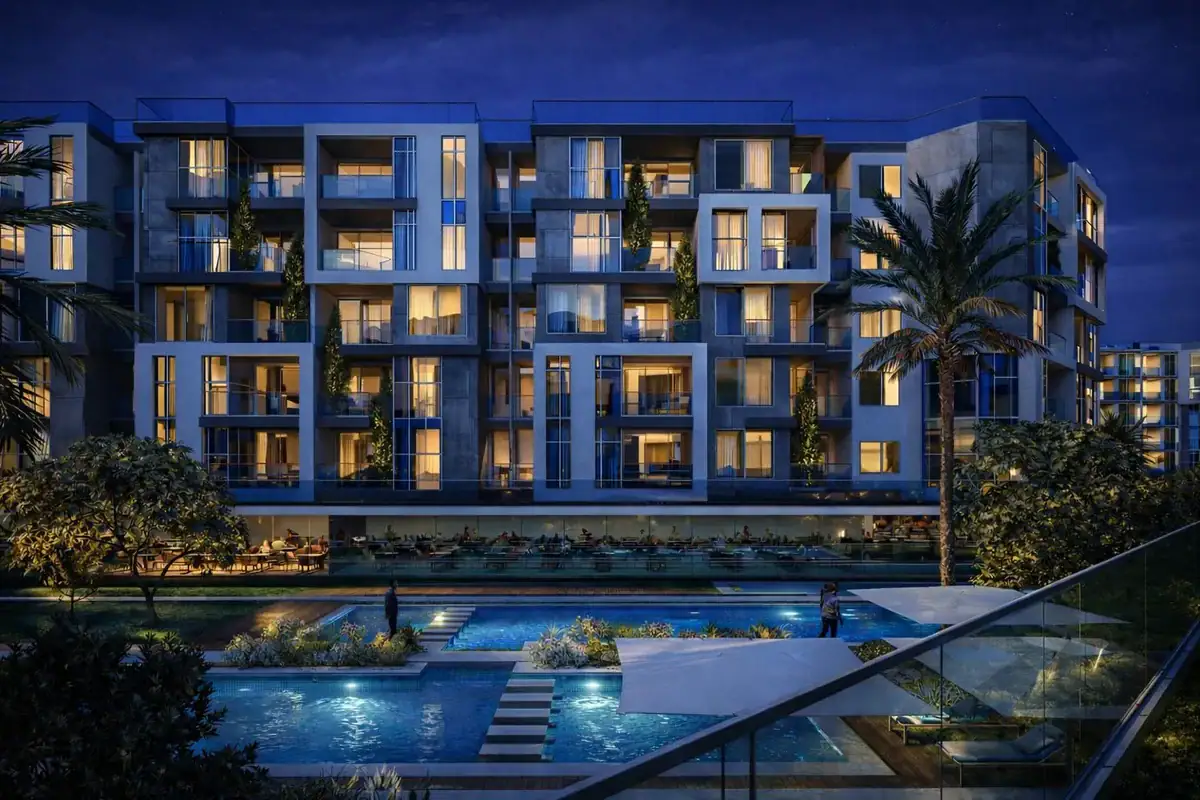
Residential buildings are arranged around water features, artificial lakes and open green spaces, so all units get a direct view of water or landscape instead of facing neighboring buildings or internal streets.
At the heart of the project is a Central Park of 5,000 m², the main green space for residents and a meeting point for family activities. The underground garage covering the whole project also keeps outdoor areas dedicated to pedestrians only.
Darvell Residence Master Plan and Layout
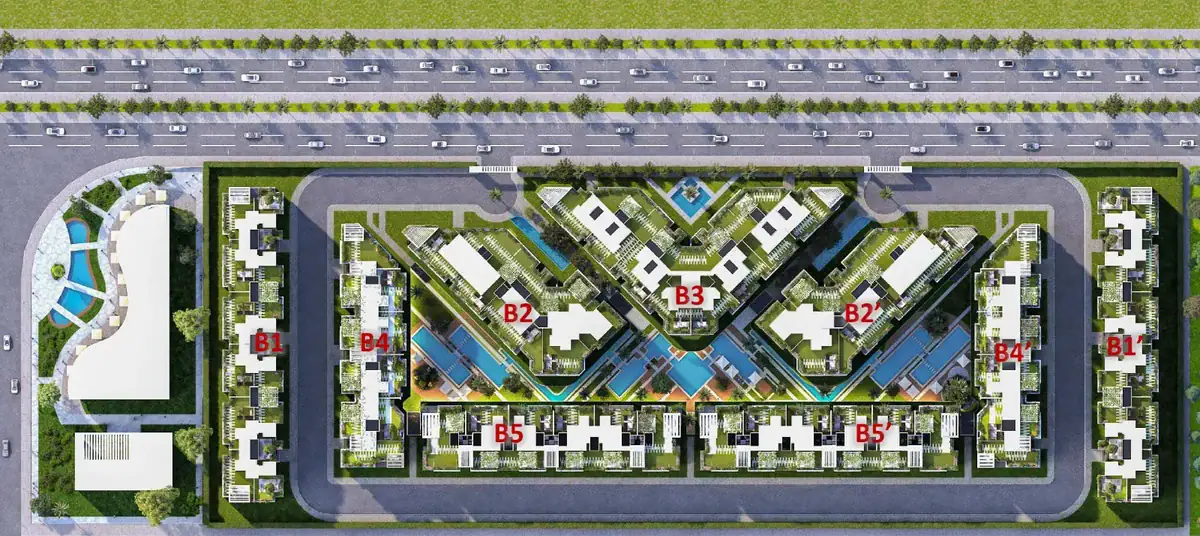
The Darvell Residence master plan was designed to create a clear balance between residential blocks and open spaces, relying on a carefully planned distribution of buildings and natural elements that gives the project a modern, organized character.
This shows in the balanced geometric arrangement of the buildings, a central spine rich in green spaces and water features, and a circulation network that surrounds the residential areas and organizes movement within the project.
1. Building and Residential Block Distribution
The master plan arranges the residential buildings in a coordinated composition, with blocks set at different shapes and orientations rather than in conventional rows. This gives the project a more open layout and creates internal spaces between buildings used for landscaping, walkways and water areas.
Buildings are grouped under the codes B1, B2, B3, B4 and B5, reflecting a clear division of blocks within the plan while keeping open space between each group.
Darvell Residence master plan
2. The Project’s Inner Core
The compound’s inner core is one of the master plan’s standout elements, with a large central area dedicated to an open zone combining water, landscaping and internal walkways.
This gives the project’s interior a livelier feel, rather than relying on buildings as the main visual element, making open spaces a core part of the living experience and the views around the units.
3. Water Features and Landscaping
Water and landscaping play a clear role in the overall master plan, with water features spread across the areas between residential blocks alongside green spaces and planted walkways.
These elements go beyond aesthetics: they create visual separation between buildings, add open space that gives the plan a sense of breadth, and provide varied views for the units overlooking them.
4. Geometric Building Design
One of the most noticeable details in the master plan is its use of angles and interlocking geometric forms, giving the project a distinct architectural identity compared to conventional layouts based on straight, repetitive lines.
The varying orientation of some buildings also creates diversity in views and makes the spaces between them an integral part of the design rather than just gaps.
5. Road Network and Circulation
The plan shows an organized perimeter road network wrapping around the main residential blocks, with internal roads providing access to different parts of the project.
This layout defines a clear circulation zone while keeping the heart of the project quieter than its surroundings. The roads around the buildings also make the master plan clear and easy to read, and improve access to all parts of the compound.
6. Open Spaces Between Buildings
The project’s overall look does not rely on buildings alone; wide open spaces were left between them, filled with landscaping, walkways and water features.
These spaces create visual breaks between residential blocks, reducing any sense of crowding and giving the design a more open character. They also offer a range of views instead of buildings facing each other directly.
7. Services and Recreation Areas
One edge of the master plan features a zone dedicated to recreational and water elements, with an open design that differs from the main residential layout at the center of the project.
This area diversifies how spaces are used within the plan and adds a visual and recreational focal point.
The green spaces and walkways around this zone are integrated into the overall design, maintaining visual continuity with the rest of the compound.
8. Privacy and Views
The master plan relies heavily on the distances between residential blocks and on orienting buildings in different directions, which helps create a wider variety of views.
Instead of unit façades looking directly onto opposite buildings, the arrangement of blocks and open spaces allows for different views of green areas, water features and internal walkways, depending on the unit’s location within the project.
9. Overall Master Plan Layout
Looking at the master plan as a whole, there is a balanced composition between three main zones: residential blocks, open spaces and landscaping, and the perimeter and internal circulation network.
This distribution gives the project a clear, organized form, with a central spine rich in natural and water elements forming the most visually active part of the plan.
Master Plan Design Summary
Overall, the Darvell Residence master plan reflects an approach that combines modern architecture with open space rather than focusing on building density alone.
Residential blocks are arranged in varied geometric compositions, interspersed with green spaces, water features and internal walkways, while the circulation network surrounds the residential areas and connects the parts of the project.
Darvell Residence October Compound Area
Darvell Residence Compound is built on 10 feddans, making it a mid-sized project in October, This translates into a relatively limited number of residents and a higher level of privacy and quiet within the compound.
The land is divided into 25% for buildings and 75% for green spaces, water features and services, giving residents generous open space relative to the project’s size.
Darvell Residence October compound area
Unit Sizes in Darvell Residence Compound October
The compound offers apartments from 59 m² up to 189 m², distributed as follows:
- One-bedroom apartments: from 59 m² to 75 m², suitable for newlyweds or rental investment.
- Two-bedroom apartments: from 98 m² to 106 m², plus ground-floor units of 110 m² with a private garden.
- Three-bedroom apartments: from 135 m² to 189 m², suitable for families.
All units are delivered semi-finished, giving owners the freedom to choose their interior finishing according to their taste and budget.
Comparing Units in Darvell Residence Compound October
Units B2-2-T-3 and B4-2-G-2 differ in size, internal layout and type of use, even though both offer three bedrooms. Each unit represents a different lifestyle, suited to the needs of different buyers.
Unit B2-2-T-3 measures 189 m², plus a 66 m² garden, giving it more space and flexibility. Its design offers large living and reception areas, with a clearer separation between living zones and bedrooms.
This makes it suitable for families looking for spacious living, or for those who enjoy hosting family and friends while making use of a large outdoor area.

Darvell Residence October layout
Unit B4-2-G-2, on the other hand, measures 116 m² with a 21.45 m² garden, and stands out for its efficient layout and practical use of space. It includes three bedrooms and three bathrooms, along with a living area and a private garden.
This makes it the best choice for mid-sized families or anyone looking for a complete unit that covers the essentials without needing a large area.

Darvell Residence October unit layouts
The choice between the two units therefore comes down mainly to lifestyle and housing needs: the first focuses more on space and privacy, while the second offers a more practical, space-efficient option that still keeps the essentials a family needs.
Darvell Residence 6th of October Facilities and Services
Darvell Residence Compound includes a full set of recreational, daily and healthcare services within the project’s walls, along with a management and operations system based on a dedicated residents’ app. The services include:
Recreational and Sports Facilities
- Central Park of 5,000 m².
- Clubhouse for residents.
- Artificial lakes and water features across the project.
- Swimming pools.
- A fully equipped gym.
- A sports field.
- Kids’ area.
- Wide green spaces surrounding the buildings.
Commercial and Daily Services
- A commercial mall for daily needs.
- Restaurants and cafés.
- A mosque.
- A nursery for children.
- Meeting rooms with an intercom system.
- An underground garage covering the entire project.
Darvell Residence 6th of October services
Healthcare Services
- Medical clinics.
- A pharmacy.
- A medical lab.
- A radiology center.
Security, Management and Maintenance
- 24/7 security with security staff, smart gates and surveillance cameras.
- Regular management and maintenance of facilities and buildings.
- Cleaning services across the entire project.
Residents’ App
The project provides a dedicated app that allows residents to:
- Pay bills online.
- Submit maintenance and purchase requests.
- Monitor the kids’ area and visitors through surveillance cameras.
Darvell Residence Compound 6th of October Prices
Apartment prices in Darvell Residence Compound 6th of October start at EGP 33,000 per square meter for rear-facing units, while front-facing units start at EGP 35,000 per square meter,The final price depends on unit size, location and floor.
Darvell Residence October Payment Plans
White Eagle offers three payment plans with equal installments, along with a 5% discount under the current offers:
| Plan | Down Payment | Installment Period | Installment Type |
|---|---|---|---|
| Plan 1 | 5% | 8 years | Equal installments |
| Plan 2 | 10% | 9 years | Equal installments |
| Plan 3 | 15% | 10 years | Equal installments |
Contract and Delivery Details
- Finishing: semi-finished.
- Maintenance deposit: 8% of the unit price.
- Parking: optional, priced at EGP 200,000.
- Delivery: within 3.5 years.
Darvell Residence White Eagle
Advantages of Living in Darvell Residence by White Eagle
- Low building density: buildings cover no more than 25% of the land, meaning more open space and greater privacy.
- Views for every unit: all apartments overlook water features or open green spaces.
- Close to universities and main roads: 500 meters from Nawal El Degwy University and 5 minutes from the 26th of July Axis, making it a good option for living or for rental investment targeting students and faculty.
- Car-free compound: thanks to the underground garage running beneath the entire project.
- On-site healthcare: clinics, a pharmacy, a medical lab and a radiology center without leaving the compound.
- Smart management: a residents’ app for paying bills, requesting maintenance and monitoring kids and visitors.
- Variety of sizes: from 59 m² to 189 m², suiting individuals, families and investors.
- Flexible payment plans: down payments from 5% and installments of up to 10 years with equal payments.
Disadvantages of Darvell Residence 6th of October
Despite these advantages, there are some points buyers should consider before booking:
- Relatively high maintenance deposit: 8% of the unit price, higher than the typical rate in many October projects.
- Parking at extra cost: a parking space is not included in the unit price and costs EGP 200,000.
- Additional finishing costs: units are delivered semi-finished, so interior finishing costs should be added to the budget.
- Medium delivery timeline: delivery within 3.5 years does not suit buyers looking to move in soon.
- The developer’s first project in October: this is White Eagle’s first project in West Cairo, so there is no previous residential delivery record for the company in the area to judge by.
About White Eagle Developments
Darvell Residence Compound 6th of October is developed by White Eagle Developments, a company working in residential, commercial and administrative real estate. It started its activity in the New Administrative Capital before expanding into West Cairo with Darvell Residence.
For its first residential project in October, the company partnered with a well-known design firm, Criteria Design Group, with a focus on low density and fully integrated services within the project.
White Eagle Developments Projects
- Darvell Mall New Capital.
- Eagle Tower Mall New Capital.
- Blue Bird Compound New Capital.
Frequently Asked Questions
Darvell Residence is located directly on Al Wahat Road in 6th of October City, 500 meters from Nawal El Degwy University, about 5 minutes from the 26th of July Axis, 7 minutes from the North Dahshur Link, 10 minutes from Mall of Egypt and 15 minutes from Mall of Arabia.
The developer is White Eagle Developments, and the project is its first residential development in 6th of October City.
The project was designed under the management of Criteria Design Group, led by architect Hesham Helal.
The compound covers 10 feddans, with only 25% built up. The remaining area is dedicated to green spaces, water features and services.
The compound offers apartments from 59 m² to 189 m², including one-, two- and three-bedroom units, as well as ground-floor units with private gardens.
Prices start at EGP 33,000 per square meter for rear-facing units and EGP 35,000 per square meter for front-facing units. The final price depends on size, location and floor.
There are 3 payment plans with equal installments: 5% down payment over 8 years, 10% down payment over 9 years, or 15% down payment over 10 years, plus a 5% discount under the current offers.
All units are delivered semi-finished.
Delivery is within 3.5 years.
The maintenance deposit is 8% of the unit price.
No, parking is optional and costs EGP 200,000.
Yes, all units overlook water features and open green spaces.
The compound includes a 5,000 m² Central Park, a clubhouse, artificial lakes, swimming pools, a gym, a sports field, a kids' area, a commercial mall, restaurants and cafés, a mosque, a nursery, and healthcare services including clinics, a pharmacy, a medical lab and a radiology center, along with an underground garage covering the entire project.
Yes, the project provides a residents' app for paying bills, submitting maintenance and purchase requests, and monitoring the kids' area and visitors through surveillance cameras.
The compound has 24/7 security with security staff, smart gates and surveillance cameras covering the project.
To book or ask about available units, latest prices and payment plans, call the sales number: +201128061491
To contact the company's sales team and ask about its other projects, call: +201128061491