contents
Show
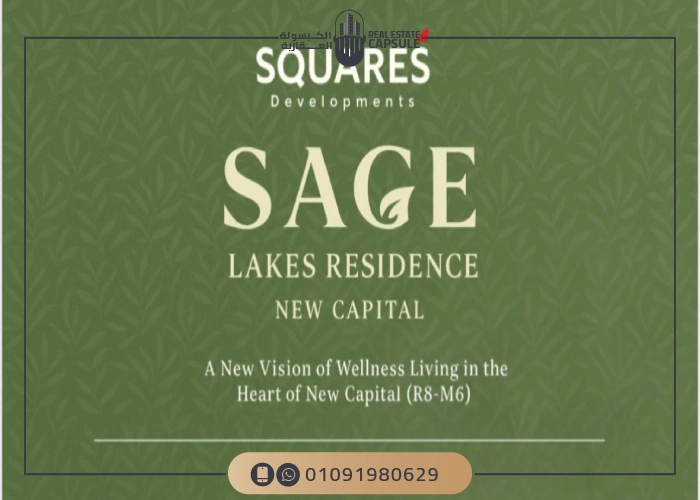
Sage Lakes Residence by Squares Developments
Project details
| Location | the New Administrative Capital |
|---|---|
| Unit areas | Starting from 55 m² |
| Start Price | 1,320,000 EGP |
| Payment Plan | 2.5% Down Payment , 10 Years Installments |
| Project Type | Residential , |
| Developer | Squares Developments |
| Unit types | Apartments , Duplexes , Standalone Villas , |
| Sales number of Squares Developments | 01118183030 (Click the number to call) |
Schedule a Zoom meeting
contents
Show
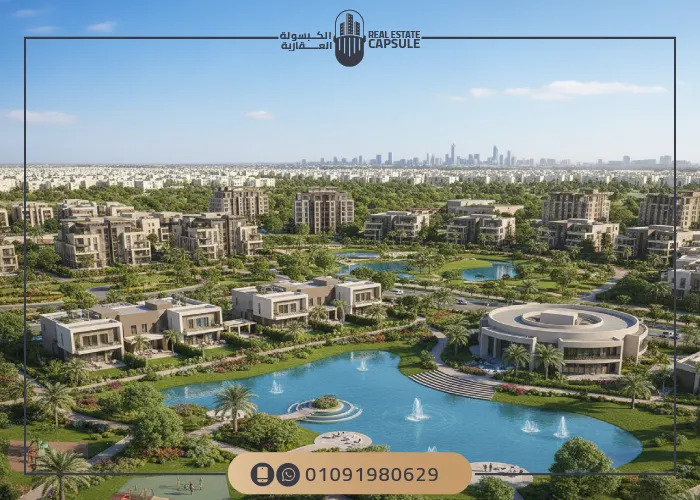
Sage Lakes Residence is the newest residential project by Squares Developments, located in the heart of the R8 district of the New Administrative Capital, on plot M6 with a direct frontage on the Central Axis. Designed by architectural consultant Eng. Mohamed Hafez, the compound delivers an integrated community in which artificial lakes and green spaces are woven between the buildings, alongside a diverse mix of units ranging from studios to standalone villas, with operation and management handled by DFS.
Unit prices start from EGP 1,320,000, with a down payment starting from just 2.5% and installment plans extending up to 10 years with no interest, opening the door for a wide range of buyers to own a unit in one of the Capital’s most sought-after and value-stable districts.
The Meaning Behind the Name Sage Lakes Residence
Squares Developments chose the name Sage Lakes Residence to express the project’s identity and philosophy. The word “Sage” carries connotations of wisdom and clarity, and also refers to an aromatic plant associated with calm and psychological balance, reflecting a vision built around comfort and serenity within a well-balanced living environment.
The word “Lakes,” meanwhile, is a direct reference to the water features and landscaping that surround the units, lending a permanent sense of nature and freshness. Through this name, the developer set out to convey a clear message: that life inside Sage Lakes Residence is a complete experience that blends natural beauty with modern urban thinking, in a setting ideal for both living and investment.
A Detailed Overview of Sage Lakes Residence
Sage Lakes Residence is built around one central idea: dissolving the boundary between the home and the nature surrounding it. Rather than treating the lakes and gardens as a decorative element confined to the edges, they were designed to run between the buildings and intersect with the pedestrian walkways.
The engineering work was entrusted to architectural consultant Eng. Mohamed Hafez, who developed a vision based on high-efficiency use of space and a balanced distribution between the built mass and the open areas.
The architectural character of the project is modern, with clean-lined façades that harmonize with the surrounding landscape, while a carefully calculated spacing between the buildings ensures privacy, ventilation, and a direct view of the scenery for the largest possible number of units. The master plan was deliberately designed so the residential blocks do not crowd one another, and so each building receives its share of light, air, and the green outlook.
In terms of internal layout, the villa zones were separated from the apartment and duplex zones, so that each residential type retains its own identity without overlap. A thoughtfully arranged internal road network runs through the compound alongside dedicated walking and cycling tracks that encourage a healthy lifestyle and seamlessly connect the project’s facilities to one another.
On the allocation side, around 40% of the total units were assigned to standalone villas in order to raise the level of privacy and luxury, while the remaining units are distributed between apartments of various types and duplexes, whether with a garden or a roof. The project is directly linked to the Capital’s main arteries, such as the Southern Bin Zayed Axis and the Central Axis, making movement within and out of the compound easy in every direction.
Infrastructure and Utility Networks Within the Project
Infrastructure received a substantial share of attention within Sage Lakes Residence. The internal roads were distributed in a studied manner that separates vehicle movement from pedestrian walkways, with organized parking areas serving residents and visitors.
The project relies on modern electricity, water, and sewage networks designed to meet the community’s needs over the long term, alongside a periodic maintenance system that keeps the facilities ready throughout the year.
The design vision also accounted for the project’s future dimension. The balanced distribution between built mass and open spaces, combined with a building approach attentive to energy efficiency, gives the project the ability to retain its value over the years, which is directly reflected in the investment return and resale prices down the line.

Sage Lakes Residence Details Table
| Item | Details |
| Project Name | Sage Lakes Residence |
| Developer | Squares Developments |
| Company Management | Eng. Hany Georgious, Eng. Talaat Georgious, Eng. Mina Maher |
| Location | R8 District – Plot M6 – Central Axis |
| Total Area | 35 feddans |
| Built-up Ratio | 20% |
| Green Spaces & Landscape Ratio | 80% |
| Exterior Design Style | Modern |
| Unit Types | Studio – Apartments – Duplexes (Garden / Roof) – Standalone Villas |
| Areas | From 55 m² to 420 m² |
| Prices Start From | EGP 1,320,000 |
| Price per Meter | From EGP 24,900 to EGP 31,900 / m² |
| Payment Plans | Down payment from 2.5% and installments up to 10 years |
| Reservation Deposit | EGP 50,000 for apartments / EGP 100,000 for villas |
| Finishing Type | Core & Shell (red brick) / Flexi Finished |
| Engineering Consultant | Eng. Mohamed Hafez |
| Operations Management | DFS |
| Delivery Date | Under construction (not yet officially announced) |
To get the latest prices and payment plans, contact the Sage Lakes Residence sales line: +201118183030
The Location of Sage Lakes Residence
Sage Lakes Residence is located within the R8 district of the New Administrative Capital, specifically on plot M6. R8 is one of the Capital’s most in-demand districts thanks to its central position and proximity to the Green River and the main axes. Squares Developments selected this particular plot for its direct connection to the city’s principal arteries and its fast access to the various services.
The project overlooks the Central Axis, which is 90 meters wide, and connects via a main street that is 60 meters wide, linking the Capital’s second phase with the Southern Bin Zayed Axis. This guarantees quick access to the Government District, Downtown, and the business zone, while placing the project within an upscale residential area witnessing active development.
The R8 district draws its importance from being one of the residential districts extending along the Green River, which makes it a preferred destination for those seeking quiet living close to the heart of the city. It forms part of the master plan of the New Administrative Capital, whose infrastructure and services are developing at an accelerating pace year after year.
Because the New Administrative Capital is gradually transforming into a major administrative and economic hub, residential projects sitting on central axes such as Sage Lakes Residence enjoy growing demand from both home seekers and investors. This is reinforced by the project’s proximity to the Medical District, the monorail station, and the Diplomatic District, placing the unit close to the city’s service and work nodes and giving it stronger potential for leasing and resale.

Landmarks and Places Near Sage Lakes Residence
| Landmark / Destination | Approximate Distance |
| The Central Axis | Direct frontage |
| Southern Bin Zayed Axis | About 5 minutes |
| Second phase of the Capital | About 5 minutes |
| The Green River | About 7 minutes |
| The Iconic Tower | About 10 minutes |
| Government District & Downtown | About 10 minutes |
| The Diplomatic District | About 12 minutes |
| The Medical District | About 12 minutes |
| Monorail station | About 12 minutes |
| New Capital International Airport | About 25 minutes |
Neighboring Compounds to Sage Lakes Residence
Sage Lakes Residence sits among a select group of distinguished residential projects in the New Administrative Capital, giving buyers the chance to compare more than one upscale option within the same area before making a decision. This comparison helps clarify where the project stands on the map of prices and services across R8 and the adjacent districts, as each project offers a different profile in terms of areas, payment plans, and built-up ratios, allowing the buyer to form a clearer picture of the value gained inside Sage Lakes Residence relative to the nearby alternatives:
- Lagoons Compound New Administrative Capital: a neighboring project in the R8 area built around the concept of lakes and water features, offering apartments and units of varying sizes that suit those seeking a calm, water-front atmosphere close to Sage Lakes.
- Lariva Compound New Administrative Capital: spans roughly 38 feddans in the R8 district and provides a variety of residential units with a price per meter starting from relatively higher ranges, making it a direct point of comparison within the same district.
- Il Bosco Compound New Administrative Capital: one of the well-known residential projects near the Bin Zayed Axis, offering apartments and villas amid wide green spaces and a distinctive design.
- Queen Land Compound New Administrative Capital: an integrated residential project in the Capital offering units in graduated sizes and flexible payment plans that suit a range of budgets.
Unit Types, Areas, and Prices at Sage Lakes Residence
The units of Sage Lakes Residence were designed to meet a variety of needs, from studios and practical apartments to spacious duplexes and luxury villas, with a clear diversity in areas that gives the buyer freedom of choice according to family size and budget. The prices below are calculated on the installment basis and vary depending on the floor, the view, and the finishing type.

| Unit Type | Area (m²) | Price Starts From |
| Studio | 55 | EGP 1,320,000 |
| One-bedroom apartment | 70 | EGP 1,743,000 |
| Two-bedroom apartment | 112 | EGP 2,788,800 |
| Three-bedroom apartment | 145 – 170 | EGP 3,610,500 – 4,233,000 |
| Four-bedroom apartment | 211 – 258 | EGP 5,253,900 – 6,434,200 |
| Garden Duplex | 224 – 340 | EGP 5,278,800 – 10,458,000 |
| Roof Duplex | 212 – 420 | From EGP 5,278,800 |
| Standalone Villas | 196 – 300 | From EGP 10,950,000 |
The price per meter within the project starts from EGP 24,900 / m² for Core & Shell units delivered on red brick, and reaches up to EGP 31,900 / m² for fully finished units. This range is consistent with the project’s position on the Central Axis and the scale of its services and facilities, and it gives the buyer flexibility in weighing the finishing level against the total cost.
This diversity in finishing allows the buyer to tailor the decision to their needs; those who prefer to customize their unit entirely to their taste can opt for the Core & Shell system at a lower price per meter, while the Flexi Finished system offers a middle ground for buyers seeking delivery at a ready finishing level that reduces the time and effort of moving in.
In both cases, the unit’s value remains tied to the central location and the high green-space ratio that distinguish the project.

Reservation and Installment Plans at Sage Lakes Residence
Squares Developments has provided five graduated payment systems that begin with a modest down payment and extend over long, interest-free installment periods, so the buyer can choose the system best suited to their financial capacity and goals, whether they are looking for the lowest down payment or the longest possible repayment period:
| Plan | Down Payment | Installment Period |
| First | 2.5% | 6 years |
| Second | 5.5% | 7 years |
| Third | 8% | 8 years |
| Fourth | 12.5% | 9 years |
| Fifth | 15% | 10 years |
The reservation deposit is EGP 50,000 for apartments and EGP 100,000 for villas, while units are delivered either as Core & Shell on red brick or Flexi Finished according to the buyer’s choice. To learn about the latest available offers and the details of each plan, contact the Sage Lakes Residence New Administrative Capital sales line: +201118183030

Services and Facilities at Sage Lakes Residence
Sage Lakes Residence was designed to be an integrated community that provides residents with their daily and recreational needs within a single setting, from the basic services that ensure comfortable living to recreational facilities that raise the quality of the stay and reduce the need to leave the compound.
These facilities were deliberately distributed close to all areas of the project, so a resident can reach them on foot via the internal walkways, while the residential services integrate with the commercial, educational, and medical services to form a single system serving different age groups.
Artificial Lakes and Green Spaces
The artificial lakes and green areas form the backbone of the project’s design, having been allocated the largest share of the land at 80% of the total area. They are distributed between the buildings in a way that grants most units a direct view of water or greenery, while walking and jogging paths run through them connecting the project’s zones, creating a quiet natural environment that balances daily life with relaxation and, at the same time, reduces the visual density between the residential blocks.
Organic Garden and Wellness Facilities
The project features a central garden extending over 2 feddans planted with edible organic plants, a rare feature that reinforces the idea of healthy living within the compound. This is complemented by a suite of wellness facilities including a Roof Top Gym with panoramic views and a Spa, Sauna, and Jacuzzi area, giving residents a complete relaxation experience without leaving the project and adding a different dimension to the concept of everyday luxury.
Basic Services at Sage Lakes Residence
| Category | Available Services |
| Security & Guarding | 24-hour security, modern surveillance cameras, smart control systems |
| Sports & Recreation | Swimming pools, social club, running and walking tracks, kids’ play areas |
| Commercial Services | Commercial area, shops, restaurants and cafés |
| Education & Healthcare | International school, medical center and specialized clinics |
| Religious Services | Mosque and church within the project |
| Green Spaces | Gardens and landscaping, artificial lakes, central organic garden |
| Garages & Infrastructure | Organized parking, modern electricity, water and sewage networks, periodic maintenance |

Living Advantages at Sage Lakes Residence
The advantages of living at Sage Lakes Residence do not stop at the design; they extend to details that affect the resident’s daily quality of life:
- Open views for most units: by allocating 80% of the area to greenery and water, the majority of units enjoy a direct view of the lakes or gardens rather than facing tightly packed buildings.
- Higher privacy for villas: separating the villa zones from the apartments and duplexes gives villa residents quiet and privacy without being affected by the movement of the other units.
- A healthy daily lifestyle: the presence of walking and jogging tracks, an organic garden, and wellness facilities makes physical activity part of the daily routine within the project’s grounds.
- Integrated religious, educational, and medical services: a mosque, church, international school, and medical center inside the project reduce the need for daily commuting outside it.
Investment Advantages at Sage Lakes Residence
Sage Lakes Residence is not merely a residential destination; it brings together several factors that make it a well-considered investment choice within one of the Capital’s most in-demand districts, whether for resale or for leasing. The combination of a central location, a low-density design, a diverse unit mix, and long payment plans creates a balanced real-estate product that suits both the buyer seeking a home and the investor seeking a return. The most prominent investment drivers can be summarized in the following points:

- A location on the 90-meter Central Axis: the direct frontage on the Central Axis and its connection to the Southern Bin Zayed Axis and the second phase places the unit closer to services and businesses, a key factor in supporting future resale value.
- A down payment from 2.5% and installments up to 10 years: the low down payment combined with the long repayment period reduces the financial burden at purchase and allows entry to the market with limited capital while retaining liquidity.
- A unit mix from 55 to 420 m²: the presence of studios, apartments, duplexes, and villas within a single project broadens the pool of potential buyers and tenants, which supports faster resale and leasing later on.
- A low built-up ratio of just 20%: allocating 80% of the land to green and water spaces gives the project a distinctive character that enhances its price appeal over the medium and long term.
- A developing urban surrounding: the project’s proximity to prominent residential destinations such as Al Maqsad New Administrative Capital reflects the active development momentum in the area, which is reflected in the units’ real-estate value over time.
About Squares Developments
Squares Developments is one of the promising companies in the Egyptian market, founded under the leadership of a select group of construction and development pioneers: Eng. Hany Georgious, founder of Jade Real Estate Investment; Eng. Talaat Georgious, chairman of House Building; and Eng. Mina Maher, founder of Al Maher Contracting, bringing together extensive engineering and execution experience within a single entity.
The company is pursuing an investment plan exceeding EGP 50 billion, and announced its first projects during 2025, with a clear focus on blending modern design with green spaces and flexible payment plans, alongside a commitment to fast execution and finishing quality. Sage Lakes Residence is its newest addition to the residential sector in the New Administrative Capital and the fruit of these combined experiences.
The Squares philosophy rests on selecting strategic locations for its projects across the New Administrative Capital and other cities such as Sheikh Zayed and the Fifth Settlement, while diversifying its portfolio between residential, commercial, administrative, and hospitality projects. This approach aims to build an integrated real-estate entity capable of delivering a balanced product in terms of quality, price, and payment plans, reinforcing clients’ trust in the company’s projects over the long term.
Squares Developments Track Record
| Project | Location | Type |
| West View Mall | New Administrative Capital | Commercial – Administrative – Medical |
| Remeny Mall | New Administrative Capital | Commercial – Administrative – Hospitality |
| West Mark Mall | Sheikh Zayed – 26th of July Axis | Commercial – Administrative |
| Green River Tower | New Administrative Capital | Administrative – Commercial – Serviced apartments |
| Valencia Valley Compound | Fifth Settlement | Residential |
Other Squares Projects on Our Website
Alongside its new residential project, Squares Developments owns a portfolio of commercial, administrative, and hospitality projects whose details are available on the website, reflecting the diversity of its activity within the New Administrative Capital:
- Remeny Mall New Administrative Capital: an integrated landmark combining commercial, administrative, and hospitality units with a modern design in a vibrant location at the heart of the Capital.
- Gloria Hotel Residence New Administrative Capital: a project offering hotel and residential units under specialized hotel management, suited to those seeking a distinctive style of stay and a stable investment return.
Conclusion
Sage Lakes Residence in the New Administrative Capital brings together several factors that make it an integrated choice for living and investment:
- A central location in the R8 district on the 90-meter Central Axis, near the Green River, the Government District, and the Iconic Tower.
- An area of 35 feddans with a built-up ratio of only 20% and 80% green spaces and lakes.
- A unit mix from 55 to 420 m² with prices starting from EGP 1,320,000.
- A down payment from 2.5% and installments up to 10 years with no interest.
- A design by consultant Eng. Mohamed Hafez and operations management by DFS.
To reserve your unit or get the latest pricing plans, contact the Sage Lakes Residence sales team at: +201118183030
Available daily from 10:00 AM to 10:00 PM
Frequently Asked Questions
Sage Lakes Residence is a residential compound by Squares Developments in the R8 district of the New Administrative Capital, on plot M6 overlooking the Central Axis, spanning 35 feddans with up to 80% green spaces and lakes.
It is located in the R8 district on the 90-meter Central Axis, about 5 minutes from the Southern Bin Zayed Axis and around 10 minutes from the Government District and Downtown.
Prices start from EGP 1,320,000 for a studio, with a price per meter ranging from EGP 24,900 to EGP 31,900 depending on the finishing type.
The lowest down payment starts from 2.5%, with interest-free installments extending up to 10 years.
Studios, apartments, garden duplexes, roof duplexes, and standalone villas, with areas from 55 m² up to 420 m².
Units are delivered as Core & Shell (red brick) or Flexi Finished, according to the buyer's choice.
80% of the total area is dedicated to green spaces, landscaping, and lakes, against a built-up ratio of just 20%.
Squares Developments, led by Eng. Hany Georgious, Eng. Talaat Georgious, and Eng. Mina Maher, with an investment plan exceeding EGP 50 billion.
The hotline is +201118183030
The hotline is +201118183030
To contact the company's sales team and inquire about its other projects, call: +201118183030
To book and inquire about the available units, latest prices and payment plans in Sage Lakes Residence, contact the sales team at: +201118183030