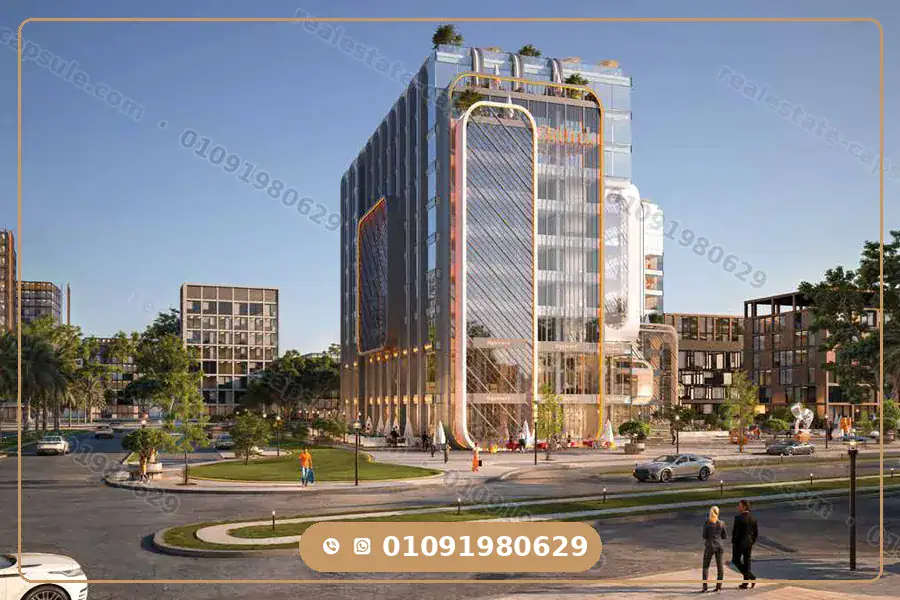
Zalink Mall New Capital sits directly on Al Amal Axis inside the MU23 district, where Hamat Developments presents a fully integrated commercial and administrative project in one of the most dynamic and well-connected areas of the New Administrative Capital. Unit prices start from EGP 2,100,000 with a down payment of just 5% and installment plans extending up to 10 years interest-free, opening the door for a wide range of investors and business owners to enter the Capital’s market with confidence.
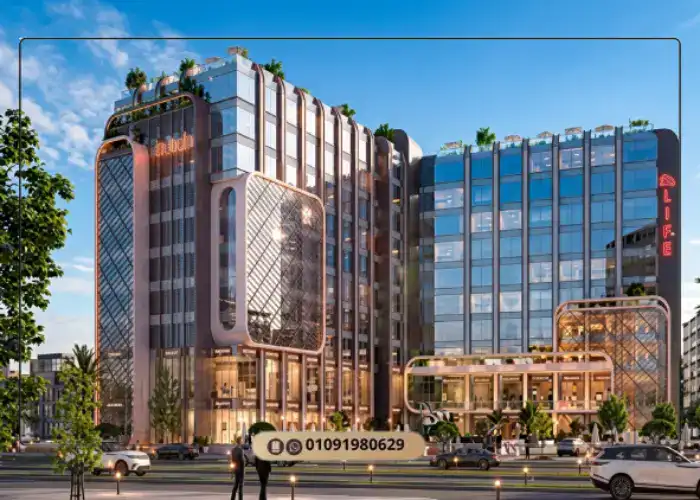
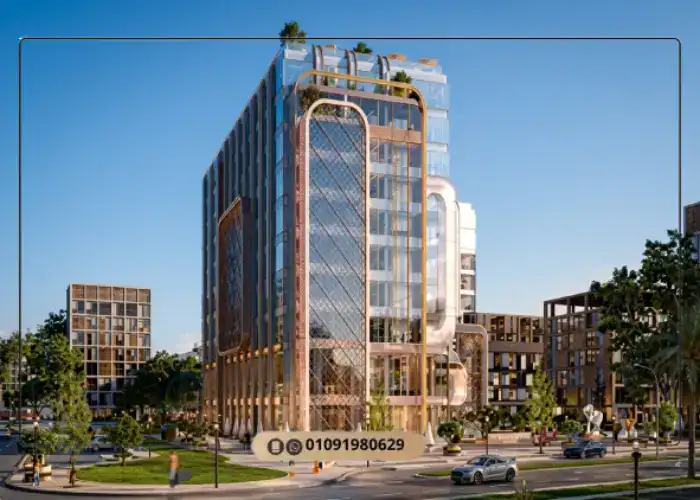
The project stands out with a building footprint of no more than 30% of its total area, an outdoor plaza exceeding 2,500 square metres, and modern reflective glass façades designed by specialist consultants. These elements give the units an open outlook and a sense of spaciousness rarely found among the area’s commercial malls, alongside a location that directly connects the densely populated R2 and R3 residential districts.
Don’t miss out — reserve your unit now with a 5% down payment at Zalink Mall
The name “The Link” was not chosen at random, as the word itself means a connector or a bridge, a meaning that reflects both the project’s location and its function at the same time. The mall literally stands on a main street that links the R2 and R3 residential districts, and internally it links commercial and administrative activity within a single integrated building.
In this way the name becomes a direct expression of the project’s idea, turning the mall into a connecting point between residents and services on one side, and between the investor and the opportunity on the other. This adds a smart marketing dimension that reinforces the identity of the place.
Location of Zalink Mall New Capital
Location of Zalink Mall New Capital
Hamat Developments selected a carefully calculated location for its project in the heart of the New Administrative Capital, where the mall sits in the MU23 district with a prominent frontage on Al Amal Axis, one of the most important main axes in the new city. The location also carries a key operational advantage, as it runs along a wide main street that connects the R2 and R3 residential districts, making it a natural service point for the thousands of residents around it.
The importance of the location stems specifically from its proximity to the residential and administrative density of the Capital, which provides a steady daily flow of visitors (footfall) that is the single most important factor in the success of any commercial project. The mall is surrounded by several active residential districts alongside the Government District and the Central Business District, which together pump thousands of employees and visitors into the area every day.
Landmarks and Areas Near Zalink Mall
Zalink Mall enjoys a network of vital landmarks within short distances, and the table below shows the nearest of these landmarks with an approximate travel time for each:
Landmark / Place
Approximate Distance
Al Amal Axis
Direct frontage on the axis
Mohammed bin Zayed Axis (North & South)
About 3 minutes
R2 & R3 residential districts
About 3 minutes
Green River & Iconic Tower
About 5 minutes
Central Business District (CBD)
About 5 minutes
Downtown area
About 5 minutes
Suez Road
About 5 minutes
Monorail station
About 6 minutes
Al Massa Hotel
About 7 minutes
Government District & financial district
About 7 minutes
Diplomatic District & Presidential Palace
About 8 minutes
Zalink Mall New Capital Quick Facts
The following table gathers the essential data of the project in one place, making it easy to review its main investment specifications at a glance:
Zalink Mall was designed as a commercial and administrative project built on a clear philosophy of balance between built-up space and open space, as the developer dedicated no more than a third of the land to construction and left the remainder for the plaza and green areas.
This creates a shopping and working environment that is comfortable both visually and functionally, and it rests on a simple marketing principle: the wider the open spaces in front of the commercial frontages, the greater their ability to attract visitors and display products.
The engineering consultancy for the project was entrusted to ARCHRETE, while AL MANSOUR handles the construction and building works, reflecting the developer’s intent to combine design expertise with execution expertise to guarantee the level of quality.
The external façades came as reflective glass with a display width extending around 90 metres, allowing the maximum amount of natural light to reach the units and giving the offices panoramic views over the surroundings.
The building consists of a ground floor plus nine repeated upper floors, and the activities were distributed across them with a logic that serves the nature of each use. The retail shops occupy the ground and first floors to receive the largest flow of visitors, while the administrative offices extend from the second to the ninth floor to provide a quieter working environment away from the busy commercial floors.
This vertical arrangement gives each activity the privacy and movement that suits it, and raises the efficiency of using the building as a whole.
Because the project is mid-sized and concentrated in an active residential and administrative location, it offers a model of the community mall that serves its immediate surroundings intensively, a model that has proven its success in serving daily residents far more than the huge malls located away from areas of population density.
Zalink Mall extends over a total area of 4,085 square metres, of which only 30% — roughly 1,225 square metres — is allocated to construction, while the largest share of about 60% went to green areas and outdoor plaza spaces. This distribution gives the commercial units open display frontages and comfortable outdoor areas for visitors, and enhances the operational value of the ground-floor shops in particular.
As for the units themselves, they were offered in graduated sizes that suit small and medium activities alike, allowing the investor to choose what matches their capital and type of activity without committing to unnecessarily large spaces, as follows:
Administrative offices: starting from 32 square metres.
Retail shops: starting from 35 square metres.
Malls and Projects Near Zalink Mall New Capital
The choice of the mall’s location does not stop at its proximity to the main axes, but also places it within a zone that includes a number of prominent commercial and administrative projects in the New Administrative Capital, creating an integrated investment hub where projects support one another. Below are the most notable neighbouring malls that an investor can compare with Zalink:
Track Rev Mall a commercial and administrative destination in the heart of the New Administrative Capital, and one of the closest competing projects around Zalink, sharing with it the service of the surrounding residential areas.
Larz Business Hub an administrative and commercial business complex aimed at companies and entrepreneurs looking for modern headquarters in a vibrant Capital location.
Citadel Mall a commercial and administrative project offering units of varied sizes, a suitable comparative option for anyone studying investment in the same area.
Key Mall one of the modern commercial malls in the Capital that combines commercial and service activities within a contemporary design.
Sign One Mall a commercial and administrative project offering multi-activity units in a location close to the Capital’s main axes.
Rio Capital Mall an investment destination combining commercial and administrative units, representing an additional option on the map of the Capital’s malls.
Unit Types, Areas and Prices at Zalink Mall New Capital
Zalink Mall New Capital prices
Prices at Zalink Mall vary according to the type of activity, the floor and the location within the building, as the value of units on the lower commercial floors rises due to their proximity to visitor traffic, while the administrative offices on the upper floors come at more competitive prices. The table below shows the starting point for each type of unit:
Unit Type
Floor / Location
Area From
Price From
Retail shops
Ground & first floor
35 m²
EGP 6,000,000
Administrative offices
2nd to 9th floor
32 m²
EGP 2,100,000
The price per metre at the mall starts from EGP 68,000 per square metre on the upper administrative floors, and rises gradually as we move toward the lower commercial floors with direct frontages, because the value of the commercial metre is tied to the volume of visitor traffic it enjoys.
The prices mentioned are calculated on the basis of the installment system, and the final value of each unit varies according to its area and its exact location within the building.
Payment and Installment Plans at Zalink Mall New Capital
Hamat Developments provided more than one payment plan with the aim of suiting different segments of investors, starting from the low down payment that allows almost the longest repayment period, all the way to the higher down payment that enjoys the greatest share of discounts and returns. The table below shows these plans arranged from the lowest down payment to the highest:
Down Payment
Payment Details
5%
Remaining balance paid over 6 years in equal interest-free installments.
10%
Remaining balance paid over 9 years.
15%
Remaining balance paid over 10 years interest-free.
40%
Remaining balance paid over 4 years, with a special discount up to 40% and an investment return up to 50%.
In addition to these plans, an administrative unit can be reserved with a deposit of EGP 20,000, while a commercial unit is reserved with EGP 50,000, with the contracted units to be delivered within 3 years. It is advisable to confirm the maintenance and operation deposit and any additional fees with the sales team upon contracting.
The developer set the delivery date of the units within 3 years from the date of contracting, a period that is customary for commercial and administrative projects that require precise construction and fit-out works to guarantee the final delivery quality. This timeline gives the investor the chance to enter early at a foundation price before the project is completed and its value rises.
The units are offered on a Core & Shell basis, a system in which the unit is delivered with its concrete structure, façades and basic utilities without the final interior finishes, giving the unit owner the freedom to fit it out completely according to the nature of their commercial or administrative activity. It is preferable to confirm the precise finishing level of each unit with the sales team before contracting to ensure it matches expectations.
Services and Facilities at Zalink Mall New Capital
Zalink Mall offers an integrated system of services and facilities that support the working and shopping environment inside it, divided between distinctive facilities that set the project apart and essential ones that no modern commercial complex can do without.
The Plaza and Open Spaces
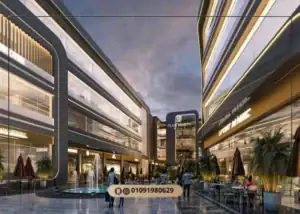
The outdoor plaza, which exceeds 2,500 square metres, is one of the most distinctive features of the project, distributed between green cover and open areas dedicated to sitting and relaxation. These spaces give the commercial frontages a comfortable visual extension that raises their appeal to visitors, and they also provide a suitable environment for outdoor activities and restaurants with open seating.
The Food and Café Area
Zalink Mall includes an area dedicated to restaurants and cafés that offers a varied selection of Eastern and Western cuisine alongside hot and cold beverages, with comfortable seating areas for visitors. This area works as a main attraction that extends the visitor’s stay inside the mall, which is reflected positively in the sales movement across the rest of the commercial units.
Smart Systems and Advanced Security
Zalink Mall relies on a security system that operates around the clock and includes high-definition surveillance cameras, modern electronic gates and rotating security teams, alongside smart lighting and central air-conditioning systems that maintain visitor comfort throughout the day.
Strong telecom and internet networks are also available to support entrepreneurs in running their activities efficiently, with electronic wayfinding signage that eases visitor movement across the floors.
Essential Services at Zalink Mall
In addition to the facilities above, the mall provides a set of essential services summarised in the following table:
Category
Available Services
Operation & Maintenance
Round-the-clock cleaning and maintenance for all floors and corridors.
General Utilities
Central air conditioning, smart lighting, telecom and internet networks, electronic wayfinding signage.
Security & Parking
24/7 security and CCTV, electronic gates, secured car parking.
Common Areas
Outdoor plaza, food court, retail and entertainment zones, kids’ area.
Services and Facilities at Zalink Mall New Capital
Commercial Investment Advantages at Zalink Mall New Capital
Zalink Mall presents an investment case built on tangible fundamentals rather than general promotional phrases, as the factors of location, design and pricing integrate to support the chances of achieving a stable return. Below are the main pillars of investing in the project:
Strong footfall base: the mall is surrounded by the densely populated R2 and R3 residential districts, in addition to its proximity to the Government District and the Central Business District, which guarantees a daily flow of visitors and employees that is the decisive factor in the success of commercial units.
Documented investment return: one of the payment plans offers an investment return of up to 50% together with a cash discount of up to 40% when paying a larger down payment, which raises the appeal of the unit as a long-term investment asset. It is advisable to review the details of the return and leasing programmes with the sales team for the updated terms.
Wide financial flexibility: the range of installment plans extending up to 10 years with a down payment starting from 5% lowers the entry barrier and allows the investor to spread the cost over long periods without interest.
Scarcity and design distinction: the low building footprint at 30% and the wide plaza give the shops open display frontages that are rare in the area, which is reflected in the value of the commercial unit and the rates of demand for it.
The value of the location on Al Amal Axis: the direct frontage on one of the Capital’s most important axes, and the location linking two residential districts, raise the value of the real estate asset over time as the surrounding area is completed.
When comparing these returns with the traditional return on bank deposits, real estate investment in a commercial unit stands out by combining a potential operational return from leasing with an increase in the value of the asset itself, something that traditional savings instruments do not offer.
Why Invest in the New Administrative Capital?
The New Administrative Capital represents one of the largest national projects in Egypt, as it hosts the Government District, the ministry headquarters and the Central Business District, making it an administrative and economic centre of gravity that attracts both companies and residents.
With the ongoing population growth and the development of the infrastructure and main axes, the value of commercial and administrative assets within it rises at a steady pace, which makes the current timing suitable for entering before the area is fully completed.
About Hamat Developments
Hamat Developments is the fruit of an Egyptian-Saudi alliance that holds more than 15 years of experience in the Egyptian real estate market, and counts among its founding partners the businessman Tawfik Al-Jabri.
The company has established its presence through a focus on commercial and administrative projects with strategic locations and contemporary designs, with a declared commitment to standards of quality and transparency throughout the execution and delivery stages.
Throughout its journey, Hamat has managed to deliver nearly 50 buildings and to own around 200 land plots as real estate capital, with its work extending across the areas of Obour, the Fifth Settlement and Beit Al Watan, before expanding into the heart of the New Administrative Capital with the Zalink project.
This diversity across residential, commercial and administrative activity has given the company a broad base of experience and accumulated trust among a large segment of investors.
Hamat Developments Track Record
The following table shows the most notable milestones of the company’s work across the different areas:
Project / Activity
Location
Type
Plus 90 Mall (Business Hub 90+)
Fifth Settlement
Commercial & administrative
Multiple urban developments
Obour
Residential & mixed
Residential projects
Beit Al Watan
Residential
Zalink Mall
New Administrative Capital
Commercial & administrative
Other Hamat Projects on the Website
Hamat’s portfolio is not limited to the Zalink project, but extends to include other commercial and administrative projects in different areas, foremost among them its project in the Fifth Settlement:
Plus 90 Mall Fifth Settlement a commercial and administrative project in the heart of the Fifth Settlement, where the construction has reached advanced stages, sharing with Zalink the company’s philosophy built on a vibrant location and practical design.
The company’s experience also extends through its earlier work in the areas of Obour and Beit Al Watan, reflecting the diversity of its portfolio across residential, commercial and administrative activity over more than 15 years.
Reserve Your Investment Unit at Zalink Mall New Capital
Zalink Mall brings together the elements of a complete investment opportunity, the most notable of which can be summarised in the following points:
A direct frontage on Al Amal Axis in the MU23 district, linking two densely populated residential districts.
A building footprint of only 30% and a plaza exceeding 2,500 square metres, giving the units open display frontages.
Prices starting from EGP 2,100,000 with a 5% down payment and installments up to 10 years interest-free.
An investment return of up to 50% and a cash discount of up to 40% depending on the chosen payment plan.
A developer with more than 15 years of experience and a diverse track record that builds confidence in execution quality.
To reserve and learn the latest prices and payment plan details, contact the Hamat Developments sales hotline now: +201118183030
What is the price per metre at Zalink Mall New Capital?
The price per metre starts from EGP 68,000 on the upper administrative floors and rises gradually on the lower commercial floors with direct frontages, due to the higher visitor traffic they receive. The final value of each unit depends on its area and exact location within the building.
What payment plans are available at Zalink Mall?
The project offers four plans: 5% down with 6-year installments, 10% down over 9 years, and 15% down over 10 years interest-free. A 40% down payment plan adds a cash discount of up to 40% and an investment return of up to 50% over a 4-year term.
What unit sizes are available at Zalink Mall?
Administrative offices start from 32 square metres, while retail shops start from 35 square metres. This graduated range suits small and medium activities and lets the investor choose what fits their capital and business type.
What is the expected investment return at Zalink Mall?
The investment return reaches up to 50% depending on the chosen payment plan, alongside a cash discount of up to 40% on a larger down payment. It is best to confirm the updated return and leasing terms with the sales team before contracting.
What type of finishing do Zalink Mall units have?
Units are delivered on a Core & Shell basis, meaning the concrete structure, façades and basic utilities without the final interior finishes. This gives the owner full freedom to fit out the unit according to their commercial or administrative activity.
Where is Zalink Mall New Capital located?
The mall is in the MU23 district with a direct frontage on Al Amal Axis, on a main street linking the R2 and R3 residential districts. It is close to the Government District, the Central Business District, the Green River and the monorail station, ensuring heavy daily footfall.
Who is the developer of Zalink Mall?
The developer is Hamat Developments, an Egyptian-Saudi alliance with more than 15 years of experience in the Egyptian market. The company has delivered nearly 50 buildings across Obour, the Fifth Settlement and Beit Al Watan, and its notable projects include Plus 90 Mall in the Fifth Settlement.
What is Zalink Mall hotline?
You can reach the Zalink Mall New Capital sales team to ask about prices and unit sizes and to book a viewing on: +201118183030. The line is available daily from 10 AM to 10 PM.
What is Hamat Developments hotline?
To contact the Hamat Developments sales team and learn the details of its projects and payment plans, call: +201118183030. The sales team is ready to answer your questions and arrange a viewing.
What is the sales number of Hamat Developments?
To contact the company's sales team and inquire about its other projects, call: +201118183030
What is the sales number of Zalink Mall?
To book and inquire about the available units, latest prices and payment plans in Zalink Mall, contact the sales team at: +201118183030
Y.Abdelkareem — real estate content editor at Real Estate Capsule since mid-2025, with more than 150 published projects in Arabic and English. She specializes in the New Administrative Capital — the largest file in her coverage, spanning malls, compounds, and towers — alongside Fifth Settlement and Sheikh Zayed projects. She writes unit details, prices, and payment plans from developer data, and her articles are reviewed by Shady El-Marassi before publication.