contents
Show
Sira New Cairo Compound by Euphoria | Prices and Details


Show more
Project details
| Location | Al-Andalus District – American University Axis – Fifth Settlement |
|---|---|
| Unit areas | Starting from 69 m² |
| Start Price | 3,105,000 EGP |
| Payment Plan | %10 Down Payment , 10 Years Installments |
| Project Type | Commercial units , Residential , |
| Developer | Euphoria Group |
| Unit types | Apartments , Commercial , |
| Sales number of Euphoria Group | 01118183030 (Click the number to call) |
Schedule a Zoom meeting
contents
Show
Sira Community New Cairo spans 32 feddans with a direct frontage on American University Axis within the Andalus area, following the transfer of ownership of the project and its developing company to Euphoria Group for Real Estate Development.
The project has obtained its ministerial decree, allowing clients to contract through a final contract directly. The master plan also includes Gloria Hotel, transforming the project into an integrated residential, hospitality, and commercial community.
Unit prices start from EGP 3,105,000, with a price per square meter of EGP 45,000/m², a 10% down payment, and installments extending over up to 10 years, with a 10% discount for cash payment.
The Meaning Behind the Name Sira Community
The Arabic word Sira means the story or path a person follows over time, a meaning that reflects the project’s concept of building a community that develops gradually rather than simply delivering standalone units disconnected from one another.
This meaning aligns with the slogan of the project’s owning group, Art of Creating Euphoric Communities, as Euphoria Group views real estate as an integrated environment designed to serve the people living within it, rather than simply as a structure sold by the square meter.
Detailed Overview of Sira Community
The project entered a new phase following Euphoria Group’s acquisition of Miqaat Real Estate Development and its Sira project.
Development management was therefore transferred to a group with its own construction arm, in addition to a chain of hospitals and medical centers, which directly impacts the execution schedule and the quality of services added to the project.
The most significant outcome of this phase was the issuance of the project’s ministerial decree. In practical terms, this means that buyers contract through a final contract rather than a preliminary one, a distinction between a project that exists only on paper and one with completed legal documentation that can be registered and resold more easily.
As for the land itself, it was planned based on the principle that the true value in Fifth Settlement no longer comes from the number of units, but from the distance between buildings. Accordingly, approximately three-quarters of the land was allocated to open spaces and services, while one-quarter was allocated to buildings.

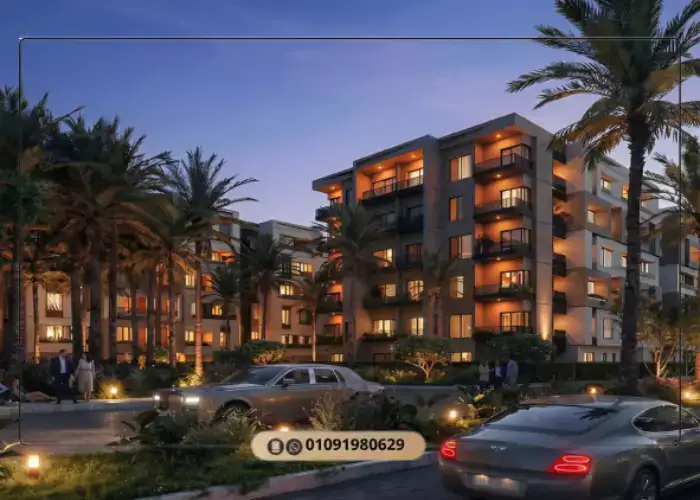
The project’s architectural design was developed by Omar Okil Engineering Consultant, whose notable work in the Egyptian market includes Lake View and Azha. The design adopts a contemporary architectural language based on clean horizontal lines and expansive glass facades.
One of the key features of these facades is their design, which allows maximum daylight to enter the units while incorporating treatments that prevent heat transfer. This reduces reliance on artificial lighting during the day and directly contributes to lower air-conditioning consumption.
The buildings consist of a ground floor and 5 typical floors only, a low-rise profile compared to the density commonly found along American University Axis. This arrangement allows each unit to overlook a green space or open pathway without directly facing another unit.
The land was divided into clearly defined functional zones, with residential buildings distributed around a central green core, while the commercial and hospitality areas were positioned near the entrances to serve residents and visitors without bringing their traffic into the residential community.
The master plan also separates vehicular movement from pedestrian and cycling traffic. Cars move within a designated zone leading to the underground garages, while internal pathways are dedicated to walking, running, and cycling, away from any intersection with roads.
Sira Community Details Table
| Item | Details |
| Project Name | Sira New Cairo Compound |
| Real Estate Developer | Euphoria Group for Real Estate Development |
| Company Management | Dr. Girgis Lawandy – Founder and Chairman |
| Hospitality Brand | Gloria Hotel |
| Engineering Consultant | Omar Okil Engineering Consultant |
| Location | Andalus Area – American University Axis – Fifth Settlement – New Cairo |
| Total Area | 32 feddans (134,400 m²) |
| Building Ratio | 25% |
| Green Spaces and Landscaping Ratio | 63% |
| Services and Commercial Area Ratio | 12% |
| Legal Status | Ministerial decree issued – contracting through a final contract |
| Building Height | Ground Floor + 5 Typical Floors |
| Exterior Design | Modern design with expansive glass facades |
| Unit Types | Studios – Apartments (one, two, and three bedrooms) – Hotel units – Retail shops |
| Areas | From 69 m² to 141 m² |
| Starting Prices | EGP 3,105,000 |
| Price per Square Meter | EGP 45,000/m² |
| Payment Plans | 10% down payment and installments over up to 10 years |
| Cash Payment Discount | 10% |
| Maintenance Deposit | 8% |
| Finishing Type | Semi-finished or fully finished, according to the client’s choice |
| Delivery Date | Within 4 years from the date of contracting |
Sira Community Location
Sira Community is located in the Andalus area of Fifth Settlement, with a direct frontage on American University Axis, the corridor connecting South 90th Street with Ain Sokhna Road and serving as a cross-axis for movement throughout New Cairo.
The Andalus area is specifically one of the most established areas in New Cairo in terms of services, combining a stable residential density with a well-established educational, medical, and commercial network. This makes units in the area faster to rent compared to newly developing areas.

This location gives the project an advantage that would be difficult to replicate later.
It borders the Golden Square on one side and overlooks a vital axis on the other, allowing access to Suez Road in 12 minutes and the Golden Square in 10 minutes through direct routes without passing through congested areas.
The value of the location increases further as the surrounding road network becomes fully operational. American University Axis connects to Mohamed Naguib Axis in 4 minutes and the Middle Ring Road in 7 minutes, which are the two main routes for daily movement to and from New Cairo.
In terms of daily services, the area is fully serviced, with malls such as Point 90 and Concord Plaza less than 7 minutes away, in addition to international schools, clinics, and medical centers distributed along South 90th Street.
Landmarks and Nearby Places to Sira Community
| Location | Travel Time |
| Mohamed Naguib Axis | 4 minutes |
| The American University in Cairo (AUC) | 5 minutes |
| South 90th Street | 5 minutes |
| Ain Sokhna Road | 5 minutes |
| Hyde Park Compound | 5 minutes |
| Point 90 Mall | 6 minutes |
| Concord Plaza | 7 minutes |
| Middle Ring Road | 7 minutes |
| Mivida Compound | 8 minutes |
| Golden Square | 10 minutes |
| Suez Road | 12 minutes |
| Cairo Festival City (CFC) | 15 minutes |
| Cairo International Airport | 30 minutes |
Compounds Surrounding Sira Community
American University Axis and the Andalus area are home to some of the strongest residential projects in Fifth Settlement.
Below are the compounds closest to the project for those comparing the area’s options before making a decision:
- Hyde Park Compound: Located on South 90th Street and developed by Hyde Park Developments, it offers apartments, duplexes, townhouses, and standalone villas with areas starting from 75 m² and prices starting from EGP 9,400,000.
- El Patio Town Compound: One of La Vista Developments’ projects on Gamal Abdel Nasser Axis next to American University Axis, offering townhouses, twin houses, and villas starting from 147 m² at prices starting from EGP 22,600,000.
- Eleven Residence Compound: A residential project by STM Developments directly overlooking South 90th Street opposite the American University, offering apartments only with areas starting from 115 m² and prices starting from EGP 14,600,000.
- Noi Compound: Developed by Urban Lines in the Golden Square, offering only villas, townhouses, and twin houses with areas starting from 152 m² and prices starting from EGP 15,000,000.
Mivida and El Patio 7 compounds are also located within 5 to 8 minutes of the project, placing Sira Community within a fully established residential area with comprehensive services.
Unit Types, Areas, and Prices in Sira Community
The project offers a carefully planned variety of unit areas, starting with studios and extending to three-bedroom apartments, in addition to hotel units and retail shops distributed throughout the commercial area. This allows it to serve individuals, newlyweds, middle-income families, and investors alike.
Unit prices are calculated based on a fixed price per square meter of EGP 45,000/m². All prices mentioned below are installment prices, not cash prices, and are arranged from the smallest to the largest area.
| Unit Type | Area | Price (Starting From) |
| One-Bedroom Apartment | 69 m² | EGP 3,105,000 |
| Two-Bedroom Apartment | 108 m² | EGP 4,860,000 |
| Three-Bedroom Apartment | 141 m² | EGP 6,345,000 |
Keeping the price per square meter fixed at EGP 45,000/m² across all areas means that smaller units do not carry the higher price per square meter typically seen in the market, making the initial entry point into the project more affordable for buyers.
Retail shops within the project’s commercial area start from EGP 70,000/m², targeting investors seeking operational rental returns within an established residential and hospitality community.
Studios remain the lowest entry point available in the project and are among the fastest units to rent due to their proximity to the American University, with their areas determined according to the phase available at the time of contracting.
For inquiries about currently available units, contact the Sira New Cairo Compound sales number: +201118183030
Payment Plans and Installments at Sira Community
Euphoria Group has adopted one clear payment plan within the project following the ownership transfer, based on a 10% down payment and installments over 10 years in equal installments, in addition to a 10% discount for buyers who prefer cash payment.
| Item | Details |
| Down Payment | 10% of the unit value |
| Installment Period | 10 years in equal installments |
| Cash Payment Discount | Up to 10% |
| Maintenance Deposit | 8% of the unit value |
| Contract Type | Final contract following the issuance of the ministerial decree |
One of the key advantages of contracting within Sira is that it is done through a final contract rather than a preliminary one.
This provides the buyer with a stable legal position from day one and facilitates future real estate financing or resale procedures without waiting for the project’s documentation to be completed.
A maintenance deposit of 8% of the unit value is also added to cover the operation of facilities and common areas.
This percentage helps determine the service level within the project over the long term, especially with the presence of a hospitality component that raises operating standards.
Delivery Dates at Sira Community
Units at Sira Community are delivered within 4 years from the date of contracting. The project is launched in successive phases rather than all at once, allowing the delivery schedule to be linked to the actual construction progress of each building.
The finishing system is left to the client, who can choose semi-finishing, giving them full freedom to complete the interior finishes, or fully finished units including flooring, doors, bathrooms, and ready-to-use kitchens.
The phased launch works in the buyer’s favor, as the first phase typically offers the lowest price per square meter and the earliest delivery date at the same time, while prices gradually increase with the launch of subsequent phases.
The choice of finishing system is also linked to the actual delivery date, as fully finished units require additional execution time after the structural work is completed. This difference is worth considering when choosing between the two options at the time of contracting.
Services and Facilities at Sira Community
Sira Community’s strength in terms of services does not depend on the number of facilities as much as on how they are distributed.
Services have been designed to serve a low-density community whose buildings occupy no more than one-quarter of the land, meaning a higher share of each facility per resident compared to more densely developed projects.
Facilities at Sira Community are divided into three layers. The first includes daily services distributed throughout the commercial area at the entrances.
The second consists of hospitality and recreational facilities led by Gloria Hotel and the clubhouse at the heart of the project’s green core. The third comprises invisible infrastructure, including electricity and telecommunications networks and smart management systems.
Gloria Hotel Inside Sira Community
The master plan includes Gloria Hotel within Sira Community, a hospitality brand with a presence in the UAE and Egypt. Its presence transforms the project from a traditional residential compound into a mixed-use community combining residential living and hospitality.
This component provides residents with operational services delivered to hotel standards, from facility management and cleanliness levels to restaurants and halls available within the hotel, as well as a practical option for hosting residents’ guests without leaving the community.
Glass Facades and Natural Lighting Design
One of the most distinctive design features of Sira Community is the use of expansive glass facades for the balconies of all units, designed by consultant Omar Okil with specialized treatment. They allow natural sunlight to penetrate deep into the units while limiting heat transfer indoors.
In practical terms, this treatment means brighter units during the day without increasing indoor temperatures, a detail that directly affects electricity consumption while enhancing the quality of the views at the same time.
Smart Community Facility Management
Sira Community relies on a smart facility management system that monitors the operation of outdoor lighting, security systems, and maintenance requests through a single centralized system rather than relying on individual reports.
This improves response times to any issue within the residential community while reducing energy consumption in common areas, with a long-term impact on the value of the annual maintenance deposit.
Complete Separation of Vehicular and Pedestrian Movement
Internal roads have been designed so that vehicular movement ends at the entrances to the underground garages without extending between the buildings, while internal pathways are dedicated entirely to walking, running, and cycling.
This separation provides a safe environment for children moving around Sira Community and prevents green pathways from becoming parking areas, one of the most common issues in projects that rely on surface parking.
Essential Services at Sira Community
| Category | Available Services |
| Security | Trained security personnel around the clock, surveillance cameras, controlled gates |
| Hospitality | Gloria Hotel with its restaurants, halls, and operational services |
| Sports and Recreation | Fully integrated clubhouse, gym, running and walking tracks, cycling tracks |
| Commercial Services | Commercial area with retail shops and daily services, restaurants and cafes, ATMs |
| Green Spaces | Central landscaping, gardens distributed between buildings, barbecue areas and family gathering spaces |
| Children’s Services | Kids’ area and safe playgrounds away from vehicular traffic |
| Parking | Underground garages accommodating residents’ and visitors’ cars |
| Infrastructure | High-capacity electricity networks, high-speed internet, panoramic elevators |
| Maintenance and Cleaning | Regular maintenance and cleaning teams for common areas and landscaping |
Advantages of Living in Sira Community
- 32-feddan area with a 25% building ratio: Three-quarters of the land is dedicated to open spaces and services, meaning almost every unit enjoys a green view or open pathway.
- Final contract following the ministerial decree: A stable legal status from the moment of contracting, eliminating the need to wait for project documentation to be completed as is often the case with newly launched projects.
- Gloria Hotel within the project: Hotel-standard operations and services within a residential community, a rare component in projects along American University Axis.
- Ground Floor + 5 Floors: A low-density configuration that reduces pressure on elevators and garages while limiting visual interference between units.
- 5 minutes from the American University: A practical advantage for families of students and university employees, creating consistent rental demand throughout the academic year.
- Areas starting from 69 m²: Among the smaller unit sizes available along American University Axis, a rare offering in an area dominated by villas and larger units.
Investment Advantages of Sira Community
Sira Community combines two factors that rarely come together in Fifth Settlement: a relatively low entry price and a location on a major axis with fully established services. This combination supports both resale and rental opportunities.
- Price per square meter of EGP 45,000/m²: A defined and fixed entry point along American University Axis. As construction phases are completed, the price per square meter gradually increases, as is customary between the launch and delivery stages.
- A complete unit for EGP 3,105,000: A total value that places the project within reach of a broad segment of buyers, expanding the demand base upon resale.
- Final contract and issued ministerial decree: A security factor that simplifies registration procedures and makes the unit eligible for resale or real estate financing without legal complications.
- 10-year installments with a 10% down payment: Allows investors to enter with limited initial capital, as part of the installment may be covered by rental income after delivery.
- Rental demand supported by the American University: Being 5 minutes from AUC creates a recurring annual pool of tenants among students and faculty members, a segment that favors units ranging from 69 m² to 108 m².
- Retail shops starting from EGP 70,000/m²: An alternative investment option within the same project for those seeking operational returns, particularly with the visitor traffic generated by the hotel for the commercial area.
About Euphoria Group for Real Estate Development
Euphoria Group is the current owner of Sira following its acquisition of Miqaat Real Estate Development.
The group operates under the slogan Art of Creating Euphoric Communities, with a business model combining real estate development and medical facility management.
The group is led by Dr. Girgis Lawandy, a surgeon, Fellow of the Royal College of Surgeons in London, and owner of the Al Karma Hospitals and Medical Centers chain. He is also a member of the New Cairo and New Administrative Capital Developers Association.
In addition to the real estate company, the group includes Al Karma Medical Group and Lawandy Contracting Company, a first-category company registered with the Egyptian Federation for Construction and Building Contractors, as well as NCB Real Estate Development. This vertical integration reduces the likelihood of construction delays.
The company’s footprint extends across 6 major areas in Egypt, spanning Fifth Settlement, the New Administrative Capital, Sheikh Zayed, 6th of October, and coastal destinations. Its total investment portfolio exceeds EGP 10 billion, according to the company’s official data.
The group also relies on a network of technical partnerships, including Moharram Bakhoum – ACE for executive supervision, MTA – Eng. Mohamed Talaat for architectural design, and Accord International for facility management and operations.
For inquiries about the group’s projects and updated prices, contact Euphoria Group’s sales number: +201118183030
Euphoria Group for Real Estate Development Track Record
| Project | Location | Type |
| Euphoria Axis Point Mall | New Narges – Fifth Settlement | Commercial and medical on 7,000 m² |
| Valencia Valley Compound | New Cairo | Residential and commercial on 12 feddans |
| Valencia Hub Complex | Andalus Area – New Cairo | Mixed-use on 7,200 m² |
| Euphoria Queen Land Compound | R8 District – New Administrative Capital | Residential on 24 feddans |
| Euphoria Iconic Point Mall | R3 District – New Administrative Capital | Commercial, medical, and hospital |
| Al Karma Hospitals and Centers | Fifth Settlement, Shubra, Haram, and New Administrative Capital | Delivered and operational medical facilities |
Other Euphoria Group Projects on Our Website
The group’s portfolio is distributed across residential, commercial, and medical projects in New Cairo and the New Administrative Capital. They share a common approach based on connecting residential or commercial units with actual operational services rather than simply selling space.
- Valencia Valley Compound: A residential and commercial project in New Cairo with areas starting from 55 m², prices starting from EGP 3,950,000, and installments over up to 6 years.
- Valencia Hub Mall: A mixed-use complex within the same Andalus area near Sira, with a down payment starting from 5% and installments over up to 9 years within an already established residential community.
- Euphoria Axis Point Mall: The group’s leading medical and commercial project in New Narges, featuring a hospital managed by the Al Karma Medical Group with a 10% down payment and installments over up to 10 years.
- O Nine 6 October Compound: The project with which Miqaat began before joining the group, located on Gamal Abdel Nasser Axis opposite Shooting Club, with areas starting from 86 m² and prices starting from EGP 3,100,000.
Sira New Cairo Compound Summary
- A direct location on American University Axis within the Andalus area, 5 minutes from AUC and 4 minutes from Mohamed Naguib Axis.
- An area of 32 feddans with a building ratio of only 25% and buildings consisting of a ground floor + 5 floors, with Gloria Hotel included in the master plan.
- The issuance of the ministerial decree and contracting through a final contract under Euphoria Group.
- Apartments ranging from 69 m² to 141 m², with a price per square meter of EGP 45,000/m² and prices starting from EGP 3,105,000.
- A 10% down payment and 10-year installments, with a 10% cash payment discount and delivery within 4 years.
The current launch phase of Sira Community is the phase in which the best floors and views can be reserved at the lowest price per square meter within the project, before prices increase with the launch of subsequent phases.
For inquiries about the latest prices and available units and to book a viewing, contact the Sira New Cairo Compound sales number: +201118183030 (available daily from 10 AM to 10 PM)
Frequently Asked Questions
Sira Compound is located in the Andalus area of the Fifth Settlement, with a direct frontage on the American University Axis, just 5 minutes from the American University and 4 minutes from Mohamed Naguib Axis.
The project is owned by Euphoria Group Developments following its acquisition of Miqat Developments, under the leadership of Dr. Gerges Lawandy.
The project spans 32 feddans, with a maximum building footprint of 25%, compared to 63% dedicated to green areas and landscaping and 12% allocated to services and a commercial zone.
The price per square meter within the project is EGP 45,000/m² for residential units, while commercial shops start from EGP 70,000/m².
Prices start from EGP 3,105,000 for one-bedroom apartments measuring 69 m², EGP 4,860,000 for two-bedroom apartments measuring 108 m², and EGP 6,345,000 for three-bedroom apartments measuring 141 m².
A 10% down payment is required, with the remaining balance payable over 10 years in equal installments. A cash payment discount of up to 10% is also available, along with an 8% maintenance deposit.
Yes, the project’s ministerial decree has been issued, and customers enter into final contracts rather than preliminary contracts.
Yes. The master plan includes Gloria Hotel within the project, providing residents with operational services based on hotel standards.
Units are scheduled for delivery within 4 years from the date of contracting. The project is being launched in successive phases, with buyers having the option of semi-finished or fully finished units.
The project’s engineering consultant is Omar Okil Engineering Consultant, whose portfolio includes projects such as Lake View and Azha. The consultant has designed extended glass facades for the balconies of all units.
For booking and inquiries about available units and the latest prices, contact the sales number: +201118183030
To contact the company’s sales team and inquire about its other projects, call: +201118183030