contents
Show
Euphoria Access Point Mall New Cairo | Prices and Details

Show more
Project details
| Location | New Narges – At the Intersection of Gamal Abdel Nasser Axis and Mohamed Naguib Axis |
|---|---|
| Unit areas | Starting from 25 m² |
| Start Price | 4,029,000 EGP |
| Payment Plan | 10% Down Payment , 10 Years Installments |
| Project Type | Commercial units , Medical units , |
| Developer | Euphoria Group |
| Unit types | clinics , Commercial , pharmacies , |
| Sales number of Euphoria Group | 01117879909 (Click the number to call) |
Schedule a Zoom meeting
contents
Show
At the intersection of the Gamal Abdel Nasser Axis and the Mohamed Naguib Axis in the heart of New Narges, Euphoria Group launched its medical and commercial project Euphoria Access Point Mall in New Cairo, with prices starting from EGP 4,029,000, a down payment of 10%, and installments extending up to 10 years.
The project offers a fully integrated medical and commercial complex including a fully equipped hospital and 243 clinics alongside commercial units and pharmacies, managed and operated by the specialized company Accord — giving investors a ready-made operating system instead of a standalone unit that requires self-management.
The Meaning Behind the Name Euphoria Access Point
The name Access Point isn’t a marketing choice — it reflects the idea Euphoria Access Point Mall was built on: that the building should be a meeting point easily reached from any direction within New Cairo.
The location translates this meaning literally, as the project overlooks seven main axes linking New Narges to 90th Street, the Southern Investors Area, and Suez Road — making the name here more of an engineering description of the location than a brand.
A Detailed Look at Euphoria Access Point Mall
The philosophy of Euphoria Access Point Mall New Cairo starts from a simple observation: patients in New Cairo have to move between three different places to get a consultation, a test, and a prescription filled.
The project was designed to bring these scattered steps together under one roof, starting from the equipped hospital and ending at the ground-floor pharmacy.
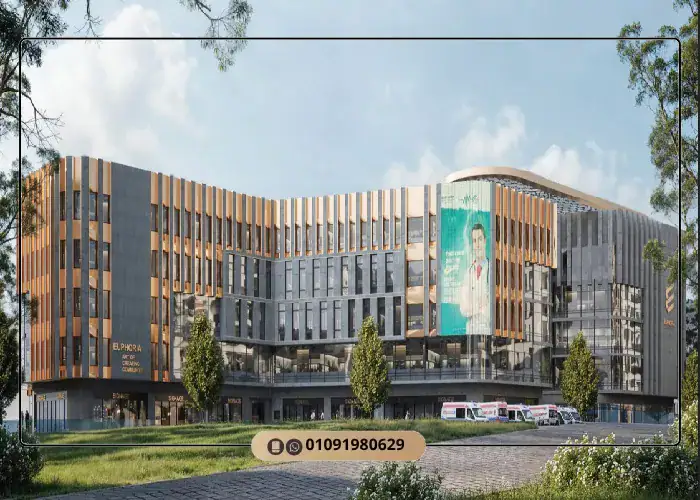
Design and urban planning work was assigned to Engineer Mohamed Talaat and the consultancy firm Moharam Bakhoum (ACE), resulting in a facade using Double Glazing technology that lets natural light into the clinics while acting as an insulating layer that blocks noise and heat from the work environment.
The developer distributed activities vertically following a simple operational logic — the basement and ground floor were dedicated to retail activity requiring heavy visitor traffic and visible storefronts, while clinics were placed on the four upper floors to get the quiet and privacy medical practice requires.
The building’s roof houses a Sports Medicine center and health club — an addition that serves the project’s medical system itself, as rehabilitation and physical therapy services complement what the clinics on the lower floors offer, rather than being a recreational facility separate from the core activity.
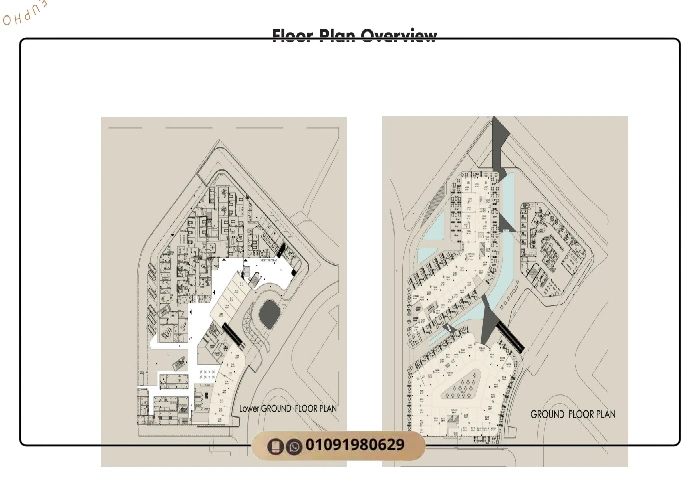
The planning relied on separating activities across three independent buildings instead of combining them into one mass — the first building houses the hospital with its radiology centers, labs, and operating rooms, while the other two buildings accommodate specialized clinics and commercial units, each building having its own independent entrance and exit that separates patient traffic from shop and restaurant visitor traffic.
This separation addresses a recurring problem in mixed-use malls, where fast-paced shopping traffic usually conflicts with the calm needed for medical waiting areas. Distributing entrances and floors this way lets both activities benefit from the same density without crowding each other in the corridors and elevators.
The most important aspect for investors is the contract with Accord to manage and operate Euphoria Access Point Mall — having a specialized operator means operating rules, maintenance, and activity organization are managed centrally, usually the factor that separates a successful medical mall from one whose system falls apart years after handover.
Euphoria Access Point Mall Details Table
| Detail | Information |
| Project Name | Euphoria Access Point Mall |
| Developer | Euphoria Group |
| Company Management | Dr. Guirguis Lawendy – Chairman and Founder |
| Location | New Narges – Intersection of Gamal Abdel Nasser Axis and Mohamed Naguib Axis |
| Land Area | 6,500 sqm |
| Built-up Area | 37,850 sqm |
| Plaza Area | 3,900 sqm |
| Number of Buildings | 3 independent buildings (hospital + two medical and commercial buildings) |
| Number of Floors | Basement + Ground + 4 repeated floors + Roof (G+4) |
| Floor Distribution | Commercial: Basement and Ground / Medical: First to Fourth / Roof: Sports Medicine and Health Club |
| Number of Clinics | 243 clinics |
| Unit Types | Medical clinics — Retail stores — Pharmacies — Cafes and restaurants |
| Unit Areas | From 25 sqm to 72 sqm |
| Prices Starting From | EGP 4,029,000 |
| Price per Sqm | From EGP 110,000 to EGP 261,000/sqm (varies by floor and activity) |
| Payment Plans | Down payment from 10% and installments up to 10 years |
| Reservation Deposit | EGP 50,000 (fully refundable) |
| Finishing Type | Clinics fully finished to medical specifications / Commercial units Core & Shell |
| Management & Operating Company | Accord |
| Engineering Consultant | Engineer Mohamed Talaat — Moharam Bakhoum Office (ACE) |
| Garage | Two underground floors with a capacity of 500 cars |
Euphoria Access Point Mall Location
Euphoria Access Point Mall is located in the New Narges service zone at the intersection of the Gamal Abdel Nasser Axis and the Mohamed Naguib Axis — the point where traffic coming from 90th Street meets traffic coming from Suez Road and the Southern Investors Area. This intersection gives the project connectivity to seven main axes.
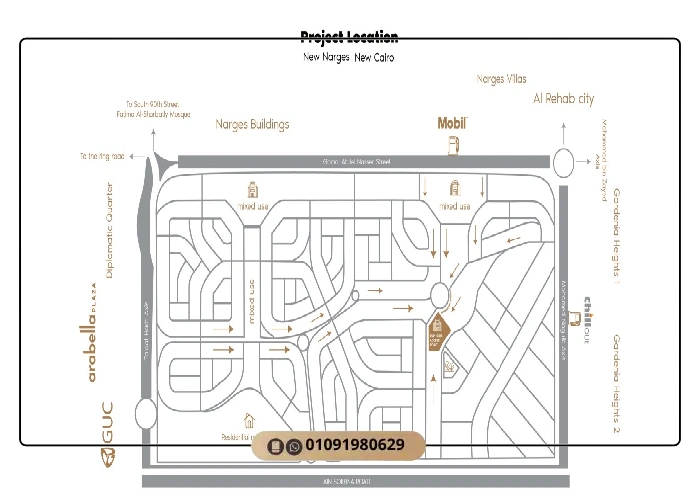
The value of this location lies in the surrounding population density more than proximity to roads, as the area serves more than 700 thousand people distributed across the 7th and 8th districts of Narges, the Southern Investors Area, and neighboring compounds — this population base is what turns a clinic or shop from a rented space into a year-round operating unit.
The service character of the area adds another dimension — New Narges is a residential area with complete facilities in New Cairo that lacks an integrated medical complex of this size, meaning demand for clinics stems from actual resident need rather than speculative investment demand.
Landmarks Near Euphoria Access Point Mall
| Landmark | Distance in Minutes |
| Mohamed Naguib Axis | Direct frontage |
| Gamal Abdel Nasser Axis | Direct frontage |
| 7th and 8th Districts — Narges | 3 minutes |
| Southern Investors Area | 5 minutes |
| South 90th Street Axis | 7 minutes |
| American University in Cairo (AUC) | 10 minutes |
| German University in Cairo (GUC) | 12 minutes |
| Mivida Compound | 12 minutes |
| Suez Road | 13 minutes |
| Cairo International Airport | 15 minutes |
| Al Rehab City | 15 minutes |
| Ring Road | 18 minutes |
Malls and Neighboring Projects to Euphoria Access Point Mall
The Mohamed Naguib Axis and the New Narges area share a number of commercial and medical projects that form the comparison market, and reviewing them helps clarify where this project stands in terms of activity type, price per square meter, and payment period length.
Below is an overview of each:
- Midline Mall: A project with a direct frontage on the Mohamed Naguib Axis, offering commercial, administrative, and medical units — the closest project to Euphoria Access Point Mall in activity type and location.
- The Node Mall: Built on 9,000 sqm, also on the Mohamed Naguib Axis, combining medical, administrative, and commercial units with payment plans reaching up to 7 years.
- Life Wise Mall: A recent launch by ERG focusing on commercial and administrative activities — an option for those looking for administrative activity not offered by Euphoria Access Point Mall.
- City Hall 90 Mall: Located on 90th Street, with a price per square meter starting from EGP 155,000 and an expected investment return of up to 14%.
- Palmet Mall New Cairo: Combines commercial, administrative, and medical activity with a 5% down payment and 8-year installments.
Unit Types, Areas, and Prices in Euphoria Access Point Mall
The project’s offerings are split into two main categories differing in floor, price, and finishing — clinics occupy the upper floors and are delivered finished to medical specifications, while shops and pharmacies are distributed across the basement and ground floor with frontages overlooking the surrounding axes.
Medical Unit Prices in Euphoria Access Point Mall
| Unit Type | Floor | Area | Starting Price |
| Clinic | First to Fourth | 27 sqm | EGP 4,029,000 |
| Clinic | First to Fourth | 33 sqm | EGP 4,125,000 |
| Clinic | First to Fourth | 43 sqm | EGP 5,375,000 |
| Clinic | First to Fourth | 72 sqm | EGP 8,980,000 |
Commercial Unit Prices in Euphoria Access Point Mall
| Unit Type | Floor | Area | Starting Price |
| Retail Store | Basement and Ground | 25 sqm | EGP 6,095,000 |
| Retail Store | Basement and Ground | 53 sqm | EGP 12,770,000 |
| Retail Store | Basement and Ground | 69 sqm | EGP 15,160,000 |
| Pharmacy | Ground | 60 sqm + 20 sqm outdoor | EGP 20,600,000 |
The prices listed are installment prices, not cash prices. The price per square meter for clinics starts from EGP 110,000 and reaches around EGP 125,000, while the price per square meter for commercial units ranges between 190,000 and EGP 261,000.
This large gap between the two categories comes down to the nature of each activity — commercial units rely on frontage, ground floor position, and pedestrian traffic, while clinics rely on the building’s overall medical system, which is why the price per square meter gradually decreases the higher the floor.
To inquire about the latest prices and area availability, call Euphoria Access Point Mall New Cairo sales line: +201117879909
Payment and Installment Plans in Euphoria Access Point Mall
The developer designed a tiered payment system linking the down payment percentage, the installment period length, and the discount percentage — the higher the down payment and the shorter the payment period, the higher the discount granted, giving investors the freedom to choose between lowering the final price or easing the monthly burden.
| Plan | Down Payment | Installment Period | Discount |
| First | 10% | 6 years | 15% |
| Second | 10% | 7 years | 10% |
| Third | 10% | 8 years | 5% |
| Fourth | 15% | 8 years | 10% |
| Fifth | 15% | 9 years | No discount |
| Sixth | 20% | 10 years | No discount |
| Seventh | 30% | 3 years | 30% |
A reservation deposit of EGP 50,000 is paid to secure priority unit selection, fully refundable, and the immediate-payment discount reaches up to 30% through the seventh plan, while maintenance fees and the operating deposit are set in coordination with the management company at the time of contracting.
To calculate the monthly installment for the plan that suits you, call Euphoria Access Point Mall New Cairo sales line: +201117879909
Delivery Dates and Finishing Type in Euphoria Access Point Mall
The finishing level within the project varies by activity — clinics are delivered fully finished to medical specifications, including flooring, wall cladding, and the power and drainage points required for equipment, reducing setup cost for doctors and speeding up operations right after handover.
Commercial units and pharmacies, on the other hand, are delivered under a Core & Shell system — meaning the structural frame, facades, and basic service points — leaving the tenant or owner free to design the interior decor in line with their brand identity and activity type.
Delivery proceeds in phases, starting with the medical buildings as the core element of the project’s operation, followed by commercial units and shared facilities.
Timing remains a factor affecting value, as units offered in the early phases are typically priced lower than their equivalents after operations begin, giving early buyers a price difference added to rental returns after the project is delivered and enters service.
Services and Facilities in Euphoria Access Point Mall
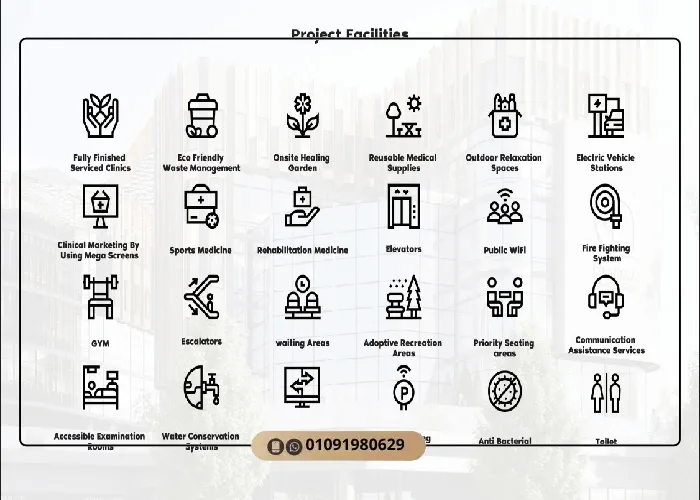
The service system within Euphoria Access Point Mall is split between core facilities serving daily operations, and unique components that make the investment difference between Euphoria Access Point and other medical malls in the area.
Accord Company for Project Management and Operation
Accord handles full management and operation of Euphoria Access Point Mall, including organizing the distribution of medical specialties across floors to prevent overcrowding, managing maintenance, cleaning, and security, and setting working hours and unified operating standards within the building.
This point is a decisive factor specifically in medical complexes, as a clinic’s success depends on the regularity of patient movement within the building as a whole. Having a specialized operator maintains the service level years after handover, instead of leaving it to each owner’s individual judgment.
The Integrated Hospital Within the Project
The project includes a standalone hospital building equipped with radiology centers, testing labs, and operating rooms, affiliated with Dr. Guirguis Lawendy, owner of the Al Karma hospitals and centers chain — meaning medical operations are backed by existing operational expertise rather than being just space offered for rent.
The presence of the hospital creates an internal referral cycle between the clinics, the lab, radiology, and the pharmacy — the cycle that effectively determines clinic occupancy rates in any medical complex, turning the building from a collection of adjacent units into an interconnected care system.
The Central Plaza and Dining Area
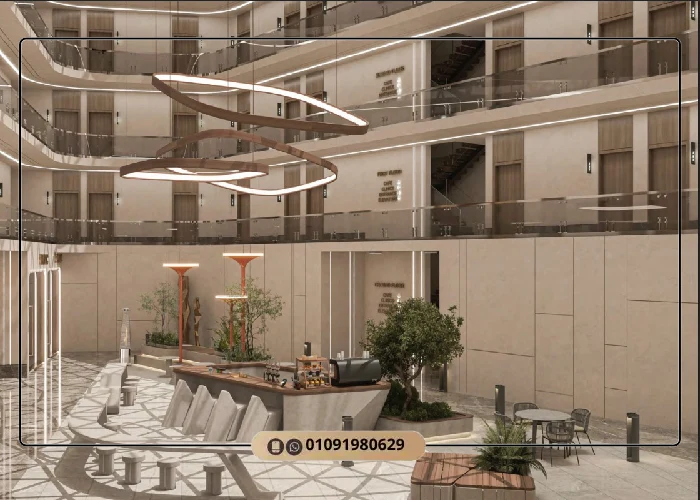
The open plaza extends across 3,900 sqm at the heart of the project, including water fountains and green spaces surrounding the cafe and restaurant area on the ground floor, providing an open view for a large number of commercial units.
The plaza serves a commercial function alongside its aesthetic role, extending how long visitors stay in the project after finishing their medical visit — which directly reflects on sales activity in the shops and restaurants surrounding it.
The Sports Medicine Center and Health Club
The building’s roof houses a specialized Sports Medicine center offering rehabilitation and physical therapy programs, alongside a health club equipped with a gym and relaxation areas — rare components within medical malls in New Cairo.
This center complements the medical service within the project, as a patient can move from an orthopedic or surgical clinic to rehabilitation sessions within the same building, raising the monthly visit rate to the project compared to spaced-out medical visits.
Core Services in Euphoria Access Point Mall
| Category | Available Services |
| Operation & Management | Specialized management company, permanent maintenance team, routine cleaning services |
| General Facilities | Panoramic elevators, escalators, central air conditioning, ultra-fast internet |
| Security & Garages | 24-hour security, CCTV cameras, electronic gates, two-floor garage for 500 cars |
| Safety & Emergency | Fire alarm and fire-fighting system, emergency stairs, backup power generators |
| Common Areas | Open plaza, waiting areas, restaurant and cafe zone, ATMs |
| Traffic Organization | Separate entrances and exits for each building, separating patient traffic from shop visitors |
Commercial Investment Advantages of Euphoria Access Point Mall
Evaluating any commercial or medical unit rests on three measurable elements: the size of the surrounding audience, entry cost, and operating quality — Euphoria Access Point Mall offers clear figures across all three.
- An audience base exceeding 700,000 people: The surrounding area serves a massive population distributed across the 7th and 8th districts and the Southern Investors Area — a density sufficient to operate 243 clinics without relying on an audience from outside the district.
- Low entry price for medical activity: The price per square meter for a clinic starts from EGP 110,000 versus EGP 190,000 per square meter for commercial units in the same project, making the medical unit a lower-cost entry point for those targeting a rewarding rental return.
- Institutional operation through Accord: Having a specialized operator protects the unit’s value long-term, preventing the building from turning into shuttered units or conflicting activities — the most common problem in malls left to owner management.
- A closed internal referral cycle: The presence of the hospital, lab, radiology, and pharmacy within the same building creates recurring patient traffic, raising the expected occupancy rate for clinics compared to a medical complex relying solely on standalone clinics.
- Compared to savings alternatives: A rented unit provides a recurring annual return alongside growth in the asset’s own value, while bank deposits are limited to a fixed cash return that doesn’t protect capital from erosion in purchasing power over the long term.
- Wide financial flexibility: The low down payment (10%) and installments up to 10 years allow the unit’s cost to be spread over a period extending beyond the actual operation date, so the unit starts generating income before installments are fully paid off.
A key point remains when calculating returns: a fully finished clinic enters service immediately upon handover with limited setup cost, while a commercial unit needs an additional period and finishing budget before it starts generating revenue — a difference that should be factored into capital payback period calculations.
Why Invest in New Cairo ?
New Cairo represents the most mature market in New Cairo in terms of completed infrastructure and actual population density, as areas like Narges and the Southern Investors Area have turned into fully inhabited districts rather than projects under construction.
This maturity specifically boosts the value of commercial and medical assets, as demand stems from residents who are already there, while the project also benefits from the network of axes linking the area to the Administrative Capital, Madinaty, and Cairo Airport.
About Euphoria Group
Euphoria Group was founded in 2001, bringing today over 24 years of experience in the Egyptian market, with a clear specialization in integrated medical and commercial projects alongside its residential presence in the New Administrative Capital.
The company’s board is chaired by Dr. Guirguis Lawendy, a surgeon and Fellow of the Royal College of Surgeons in England, holding a doctorate in business development and quality, who combines running the Al Karma hospitals and centers chain with leading the group’s real estate arm.
This medical background gives the company a rare edge among developers, as it designs its medical projects according to the actual operating requirements of clinics and labs in terms of ventilation, drainage, and patient flow, instead of converting administrative spaces into clinics after execution.
Euphoria Group’s Track Record
| Project | Location | Type |
| Euphoria Icon Mall | New Administrative Capital | Commercial & Administrative |
| Queen Land Compound | New Administrative Capital | Residential |
| Al Karma Hospitals and Centers | New Cairo and Shubra | Medical |
| Euphoria Access Point Mall | New Narges — New Cairo | Medical & Commercial |
Similar Commercial Projects in New Cairo on Our Site
New Cairo offers a wealth of commercial and medical launches varying in location, price per square meter, and payment system.
Below are a group of projects worth comparing before making a purchase decision:
- Moray Mall: An administrative, commercial, medical, and hospitality project on the North 90th Street axis, offering payment plans reaching up to 8 years with no down payment.
- 90 Apex Mall: Combines commercial, administrative, medical, and hospitality units with a 10% down payment and installments up to 8 years.
- Agora Mall: Includes shops, offices, and clinics with a 20% down payment and 5-year installments, interest-free.
- Home Hub Mall: The latest launch by Value Developments, offering commercial, administrative, and medical units with a 0% down payment system.
Reserve Your Investment Unit in Euphoria Access Point Mall
Euphoria Access Point Mall New Cairo offers an investment opportunity combining elements rarely found together in a single project within New Narges, including:
- A location at the intersection of two main axes serving a population base exceeding 700 thousand people.
- An integrated hospital and 243 clinics within a single medical referral system.
- Management and operation by the specialized company Accord.
- A price per square meter for clinics starting from EGP 110,000, among the lowest in the area.
- A down payment from 10%, installments up to 10 years, and a cash discount reaching up to 30%.
Available areas are limited and the first floors sell out faster than others, so book your viewing and get the full price plan through Euphoria Access Point Mall sales line: +201117879909
Frequently Asked Questions
The price per square meter for medical clinics starts from EGP 110,000 and reaches approximately EGP 125,000, while commercial units range between EGP 190,000 and EGP 261,000 per square meter. Prices vary depending on the floor, frontage, and business activity.
The project offers seven flexible payment plans, starting with a 10% down payment and installments over 6 years, along with a 15% discount. Buyers can also choose a 20% down payment with installments extending up to 10 years. An additional plan offers a 30% down payment, payment over 3 years, and discounts of up to 30%.
The reservation fee is EGP 50,000, fully refundable. It secures the buyer's priority in selecting their preferred unit and floor before signing the final purchase agreement.
The project is fully managed and operated by Accord, whose responsibilities include organizing medical specialties across the building's floors, overseeing maintenance and security, and ensuring standardized operational procedures throughout the development.
The project features medical clinics on the first through fourth floors, while the basement and ground floor accommodate retail shops, pharmacies, and cafés. It also includes a fully integrated hospital in a standalone building and a sports medicine center located on the rooftop.
Medical clinics are delivered fully finished to medical specifications, including flooring, utility connections, and drainage systems. Retail units and pharmacies are delivered in Core & Shell condition.
Yes. The project includes a two-level underground parking garage with a capacity of 500 vehicles. Separate entrances and exits have been allocated for each building to ensure smooth traffic flow.
The American University in Cairo (AUC) is approximately 10 minutes from the project, while South 90 Street is around 7 minutes away and Cairo International Airport can be reached in approximately 15 minutes.
The sales hotline for Euphoria Access Point New Cairo is +201117879909, and it is available daily from 10:00 AM to 10:00 PM for inquiries about prices and to schedule property viewings.
For inquiries about Euphoria Group Developments and its projects, call +201117879909. The sales team is available to provide complete pricing plans and detailed information about the available payment options.