contents
Show
Queen Park New Capital Mall by Euphoria Group Development


Show more
Project details
| Location | New Administrative Capital |
|---|---|
| Unit areas | Starting from 28 m² |
| Start Price | 2,100,000 EGP |
| Payment Plan | 10% Down Payment , 10 Years Installments |
| Project Type | Administrative units , Commercial units , Residential , |
| Developer | Euphoria Group |
| Unit types | clinics , Commercial , Hotel units , offices , |
| Sales number of Euphoria Group | 01128009341 (Click the number to call) |
Schedule a Zoom meeting
contents
Show
Queen Park New Capital is the first hotel to be built inside the R8 residential district of the New Administrative Capital.
Developed by Euphoria Group, the project brings hotel units operated under the Gloria hospitality brand, retail shops, administrative offices, and medical clinics together under one roof, just 3 minutes from the Monorail station and 5 minutes from the Iconic Tower.
Units start from EGP 2,100,000 on installments, with a 10% down payment and payment plans stretching up to 10 years, plus discounts of up to 30% for buyers who choose a shorter plan.
That combination opens hotel and retail investment in the heart of the capital to a much wider pool of investors.
Queen Park New Capital Project
Queen Park New Capital Project Overview
Queen Park was never meant to be another copy of the shopping malls spreading across the New Capital.
Euphoria Group built the concept around a mixed-use complex with the hotel at its core, while retail, office, and medical uses surround it and benefit from guest and visitor traffic throughout the day.
That is why the hotel inside the project carries the name Gloria Queen Park Hotel.
The idea grew naturally out of the developer’s residential project Queen Land in the same district, as the hotel sits directly opposite the compound.
Queen Park effectively becomes the service and hospitality hub for thousands of residents nearby, as well as for delegations and business travelers heading to the Government District and the Embassy District.
What sets this model apart from the hotel towers of the Central Business District is its catchment.
Queen Park does not rely on office workers alone; it is surrounded on every side by an established residential district, which keeps its shops and restaurants busy in the evenings and on weekends, long after official working hours end.
The exterior follows a contemporary European style, with panoramic glass facades treated to reduce direct sunlight entering the units.
This keeps interiors cooler and lowers air-conditioning consumption over the long run, while also giving the retail units clear visibility to passers-by on the surrounding streets.
Engineering design was handled by consultant Eng. Mohamed Talaat, construction supervision by Moharram Bakhoum, and construction by Lawendy Group, the group’s own Grade A contracting arm, giving the developer full control over the delivery timeline.
The building is divided vertically according to each use.
The ground floors are dedicated to retail units, which need the most visibility and easy access, administrative offices and medical clinics occupy the middle floors, and the hotel units take the upper floors to enjoy open views over the green areas and the city.
Panoramic elevators and escalators connect the floors, and each use has its own separate entrance.
Hotel guests never cross paths with clinic patients or shoppers, which preserves the calm character of the hotel without limiting the energy of the retail zone.
In terms of master planning, most of the plot was left unbuilt. Euphoria allocated 14,000 m² to landscaping, an outdoor plaza, and shared services, turning the space around the building into an open area for walking and seating instead of the crowded frontages typical of most malls in the area.
Queen Park New Capital Project Master Plan
Queen Park New Capital Key Details
| Item | Details |
| Project Name | Queen Park New Capital |
| Developer | Euphoria Group Development |
| Management | Dr. Gerges Lawandy — Chairman |
| Hotel Brand | Gloria — Gloria Queen Park Hotel |
| Location | New Administrative Capital — R8 Residential District — Central Axis |
| Total Area | 20,000 m² |
| Built-Up Ratio | Approx. 30% (about 6,000 m²) |
| Landscaping & Shared Services | 70% (14,000 m²) |
| Main Facade Length | 300 meters |
| Surrounding Streets | 3 main streets, 65 m, 90 m, and 120 m wide |
| Architectural Style | Contemporary European with panoramic glass facades |
| Unit Types | Hotel units – Retail shops – Administrative offices – Medical clinics |
| Unit Sizes | From 28 m² to 165 m² |
| Starting Price | EGP 2,100,000 (administrative office) |
| Price per m² | From EGP 75,000 to EGP 160,000 |
| Payment Plans | 10% down payment, installments up to 10 years |
| Delivery | 2028 |
| Finishing | Hotel, office, and medical units fully finished – Retail semi-finished |
| Engineering Consultant | Eng. Mohamed Talaat |
| Construction Supervision | Moharram Bakhoum |
| Main Contractor | Lawendy Group (Grade A) |
To ask about available units, call the Queen Park New Capital hotline: +201128009341
Queen Park New Capital Location
The project sits on the Central Axis inside the R8 residential district, one of the busiest neighborhoods among New Administrative Capital projects.
This axis links the Suez Road to the Ain Sokhna Road, passing the Green River, the Grand Egypt Mosque, and the Capital International Airport.
Three main streets, 65 m, 90 m, and 120 m wide, wrap around the plot, which can be reached from both the northern and southern branches of Mohamed Bin Zayed Axis and from the Ring Road.
These multiple access routes give the shops and clinics a steady flow of visitors coming from New Cairo and the Fifth Settlement.
The project sits directly next to the Queen Land residential compound and an international university in R8, while the Government District, the Ministries Complex, and the Embassy District are no more than 10 minutes away.
That makes the hotel units a practical choice for official delegations and visitors attending meetings and conferences.
Office and medical units also benefit from the Monorail station just 3 minutes away, sparing employees and patients the drive from outside the capital.
R8 was also one of the first residential districts in the capital to see actual handovers, and it combines major compounds with a services zone and a sports club.
As a result, the Central Axis where Queen Park stands is turning into the main commercial artery of the entire district.
Location of Queen Park New Capital Compound
Landmarks Near Queen Park New Capital
| Landmark | Driving Time |
| Monorail Station | 3 minutes |
| Green River | 5 minutes |
| Iconic Tower | 5 minutes |
| Al Massa Hotel | 5 minutes |
| Central Park | 7 minutes |
| Mohamed Bin Zayed South Axis | 7 minutes |
| Al Amal Axis | 8 minutes |
| Government District & Embassy District | 10 minutes |
| Grand Egypt Mosque & Al Fattah Al Aleem Mosque | 10 minutes |
| Medical City & Sports City | 12 minutes |
| Capital International Airport | 15 minutes |
| New Cairo | 20 minutes |
Compounds Near Queen Park New Capital
The value of any retail and hotel project depends on the population around it, and R8 is home to a large number of compounds that will become a daily customer base for Queen Park’s shops and clinics as handovers are completed.
The closest include:
- Canyon 8 Compound in R8: developed by Hometown on 25 feddans, with a villa-focused layout alongside low-density residential buildings.
- Lagoons New Capital: a Modon Developments project on 60 feddans, built around a 10-feddan crystal lagoon.
- Madai Compound: developed by Lars on plot C2 in R8, with prices starting from EGP 2,400,000.
- Ray Residence New Capital: a Radix project on plot O1, offering apartments and duplexes from 53 m².
Queen Park New Capital Unit Types, Sizes, and Prices
The project offers four types of investment units, each with its own size range and price per square meter depending on its use.
The developer also offers fractional ownership in hotel and retail units, where the investor buys a share of a unit instead of the whole unit, entering the investment with a smaller amount and receiving returns in proportion to that share.
| Unit Type | Size (m²) | Price per m² | Starting Price |
| Retail shop (fractional) | From 10 m² | — | EGP 1,800,000 |
| Hotel unit (fractional) | From 25 m² | — | EGP 2,300,000 |
| Administrative office | From 28 m² | EGP 75,000 | EGP 2,100,000 |
| Retail shop (full ownership) | From 38 m² | EGP 160,000 | EGP 6,080,000 |
| Medical clinic | From 55 m² | EGP 80,000 | EGP 4,400,000 |
| Hotel unit (full ownership) | From 55 to 165 m² | EGP 87,000 | EGP 4,785,000 |
Prices in the table are installment prices under the standard plan of 10% down over 10 years, not cash prices. The final price of each unit varies with floor level, view, and actual size.
The price per square meter ranges from EGP 75,000 for offices to EGP 160,000 for shops, a gap that reflects the value of ground-floor space with direct street frontage.
Hotel units come in at EGP 87,000 per square meter, including full furnishing and air conditioning.
The compact administrative offices suit startups and professional service firms that need a presence close to government bodies, while clinics start at 55 m² to fit an examination room, a waiting area, and a service space.
The shops target restaurants, cafés, and brands looking for direct street frontage.
Hotel units range from 55 m² rooms to larger 165 m² suites, letting each investor choose the ticket size that suits them while every unit stays within the same operating system.

Kardia New Capital Compound Units
Queen Park New Capital Payment Plans
Euphoria Group offers three payment plans that differ in down payment, installment period, and discount.
The shorter the payment period, the higher the discount on the unit price, and all three plans apply to every unit type, from hotel to retail:
| Plan | Down Payment | Installment Period | Discount |
| Plan 1 | 10% | 10 years | No discount |
| Plan 2 | 10% | 8 years | 10% |
| Plan 3 | 30% | 3 years | 30% |
Plan 1 suits buyers who want the lowest possible monthly installment. Plan 2 offers a balanced trade-off, granting a 10% discount in exchange for shortening the installment period by just two years.
Plan 3 is aimed at investors able to pay 30% upfront, who receive a discount of the same percentage and settle the balance within 3 years.
For example, an administrative office priced at EGP 2,100,000 drops to about EGP 1,470,000 under Plan 3 once the 30% discount is applied.
To find out the monthly installment for each plan, call the Queen Park hotline: +201128009341
Queen Park New Capital Delivery Date
Queen Park is being built in a single phase, with handover scheduled for 2028.
Construction is carried out by Lawendy Group, the group’s own contracting arm, under the supervision of Moharram Bakhoum.
Finishing varies by use.
Hotel units are delivered fully finished, furnished, and air-conditioned, ready to start operating under Gloria, while administrative offices and medical clinics are also delivered fully finished.
Retail shops are handed over semi-finished, giving owners and tenants the freedom to fit them out according to their brand identity.
Queen Park New Capital Amenities and Services
The project’s services are designed to serve three groups at once: hotel guests, people working in the offices and clinics, and visitors to the retail zone.
As a result, the facilities combine hotel-grade hospitality with infrastructure built for a daily working environment.
Circulation inside the building is also separated, with each use having its own entrance and elevators. This protects guest privacy and prevents crowding outside clinics and offices at peak hours.
Gloria Queen Park Hotel and Gloria Hotel Management
The hotel units are not sold as stand-alone apartments.
They all operate within a single hotel named Gloria Queen Park and managed by the Gloria brand, which handles marketing, bookings, daily operations, and maintenance, while owners receive their share of operating revenue without any management burden.
The hotel offers guests a hotel-style reception lobby, restaurants and cafés, swimming pools, a wellness center with a gym and spa, and meeting and conference rooms serving business travelers and delegations visiting the nearby government and diplomatic districts.
Smart and Sustainable Infrastructure
Euphoria equipped the project with smart systems to control temperature, lighting, and sound in the shared spaces, along with high-speed internet suited to companies and offices and a full backup power system that keeps operations running during outages.
The project also includes dedicated electric vehicle charging stations and uses solar energy to light parts of the development, which lowers shared operating costs for owners.
Outdoor Plaza and Event Spaces
The 14,000 m² surrounding the building has been turned into an open plaza with walkways, seating areas, and dedicated space for events and exhibitions.
These areas draw visitors on weekends and keep them on site longer, which feeds directly into sales for the shops and restaurants.
Core Services at Queen Park New Capital
| Category | Available Services |
| Security | Trained 24/7 security staff, CCTV covering the entire project |
| Circulation | Panoramic elevators, escalators, separate entrances for each use |
| Commercial Services | Restaurants and cafés, banking service points, organized retail corridors |
| Healthcare | Fully finished specialized medical clinics |
| Leisure & Kids | Safe kids’ play area, outdoor plaza, event spaces |
| Infrastructure | Backup power, high-speed internet, central air conditioning, EV charging |
| Parking | Organized parking for visitors and owners, dedicated hotel garage |
| Maintenance & Cleaning | Permanent maintenance and cleaning team, visitor reception and guidance |

Commercial Services at Queen Park New Capital Project
Why Invest in Queen Park New Capital
Queen Park’s appeal goes beyond the purchase price, since the value of a unit here is tied to its ability to generate regular income after handover.
The project’s investment strengths are spread across its location, operating model, and payment plans:
- Hotel income without management:
hotel units operate within a single hotel run by Gloria, so owners collect their share of revenue while management handles bookings, operations, and maintenance.
- Low entry ticket:
fractional ownership allows entry into hotel investment from EGP 2,300,000 and into retail from EGP 1,800,000.
- Clear sources of demand:
the project faces Queen Land and sits among many R8 compounds, just 10 minutes from the Government District and the Embassy District, combining resident demand with demand from employees and delegations.
- Discount of up to 30%:
Plan 3 lets investors buy a unit at a 30% discount in exchange for paying within 3 years, lowering the initial acquisition cost.
- Mixed uses:
four different uses in one building spread activity across the day, with clinics and offices busy during working hours and restaurants and the hotel active until late.
- Near-term delivery:
handover in 2028 means operations, and returns, can begin within a relatively short time after purchase.

Investment Advantages of Queen Park New Capital Compound
About Euphoria Group Development
Euphoria Group Development started operating in 2001 and is chaired by Dr. Gerges Lawandy, a surgeon and Fellow of the Royal College of Surgeons of England, whose name is also linked to Al Karma hospitals and medical centers in the Fifth Settlement and Shubra.
This medical background shows in the company’s portfolio, where medical units and clinics appear in most of its commercial projects, from Euphoria Icon Mall in R3, through Euphoria Access Point Mall in New Narges, to the clinics at Queen Park.
According to company data, Euphoria has completed more than 300 projects of various types, and it has announced investments of around EGP 20 billion in its current projects in the New Capital and New Cairo.
Euphoria relies on its Grade A contracting arm, Lawendy Group, alongside ongoing collaboration with Eng. Mohamed Talaat and Moharram Bakhoum, keeping design, supervision, and construction within one integrated system.
In recent years, the company has focused its expansion on two hubs.
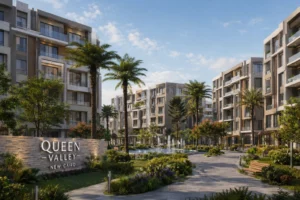
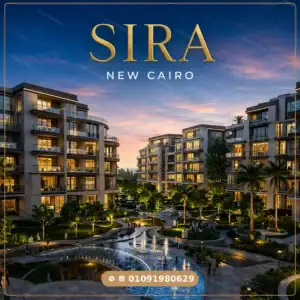
The first is the New Capital, where it owns Queen Land and Queen Park in R8 and Euphoria Icon Mall in R3, and the second is the Fifth Settlement, where it is developing Queen Valley, Sira, and Access Point, a geographic focus that lets it oversee its projects closely.
Euphoria Group Previous Projects
| Project | Location | Type |
| Queen Land Compound | New Capital — R8 | Residential — 24 feddans |
| Euphoria Icon Mall | New Capital — R3 | Retail & medical — 4,800 m² |
| Euphoria Access Point Mall | New Narges — Fifth Settlement | Retail & medical — 7,000 m² |
| Queen Valley Compound | Fifth Settlement — New Cairo | Residential |
| Sira Compound | El Andalus — Fifth Settlement | Residential & retail |
Other Euphoria Group Projects on Our Website
Euphoria’s projects on our website are spread between the New Capital and the Fifth Settlement, covering residential, retail, and medical uses.
Whether you are looking for a home next to Queen Park or a medical investment in New Cairo, the same developer offers more than one option:
- Queen Land New Capital: the residential compound opposite Queen Park on plot F3 in R8, offering apartments, duplexes, and villas from 58 m², with prices from EGP 2,394,150.
- Queen Valley Compound in the Fifth Settlement: apartments and duplexes from 70 m², priced from EGP 38,500 per m² with a zero-down-payment plan over 12 years.
- Sira project in El Andalus: located on the AUC Axis, combining residential apartments with retail shops, with sizes from 69 m² and prices from EGP 3,105,000.
- Euphoria Access Point Mall: a medical and retail project in New Narges at the junction of Gamal Abdel Nasser and Mohamed Naguib axes, with clinics and pharmacies from 25 m².
In short, Queen Park New Capital offers a different kind of investment in R8, combining hotel, retail, and office income in a single building set within a large residential community, while also serving visitors to the nearby government and diplomatic districts. Its key highlights:
- The first hotel inside R8, operated under the Gloria hospitality brand.
- A Central Axis location with three frontages, just 3 minutes from the Monorail.
- An outdoor plaza and landscaping covering 14,000 m².
- Prices from EGP 2,100,000, a 10% down payment, and discounts of up to 30%.
- Delivery in 2028, built by Lawendy Group.
To book your unit and get the latest offers, call the Queen Park New Capital hotline now: +201128009341
Available daily from 10 AM to 10 PM
Frequently Asked Questions
Queen Park combines Gloria-managed hotel units, retail, offices, and clinics in one building in R8. It faces the Queen Land compound and is 10 minutes from the Government District. Fractional ownership starts from EGP 2,300,000, and discounts reach up to 30%.
Fully owned hotel units range from 55 to 165 m² at EGP 87,000 per m², starting from EGP 4,785,000. They come fully finished and furnished. Fractional hotel shares start from EGP 2,300,000.
Prices start from EGP 75,000 per m² for offices, EGP 80,000 for clinics, EGP 87,000 for hotel units, and EGP 160,000 for retail shops.
Plan 1: 10% down payment over 10 years. Plan 2: 10% down payment over 8 years with a 10% discount. Plan 3: 30% down payment over 3 years with a 30% discount.
Handover is scheduled for 2028.
The hotel operates as Gloria Queen Park Hotel under the Gloria hospitality brand. It is the first hotel inside the R8 district.
It sits on the Central Axis in the R8 residential district, 3 minutes from the Monorail station and 5 minutes from the Iconic Tower and the Green River.
For bookings and the latest prices, call: +201128009341
For inquiries about Euphoria Group projects in the New Capital and the Fifth Settlement, call: +201128009341