contents
Show
Shababeek compound new cairo by Marquee Developments
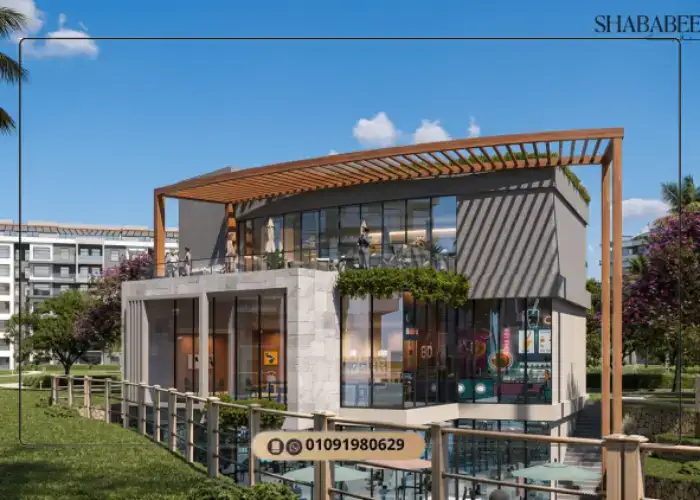


Show more
Project details
| Location | North House district, Fifth Settlement, New Cairo |
|---|---|
| Unit areas | Starting from 46 m² |
| Start Price | 3,200,000 EGP |
| Payment Plan | 10% Down Payment , 10 Years Installments |
| Project Type | Residential , |
| Developer | MARQUEE Developments |
| Unit types | Apartments , Duplexes , |
| Sales number of MARQUEE Developments | 01118183030 (Click the number to call) |
Schedule a Zoom meeting
contents
Show
Shababeek New Cairo marks the first residential venture launched by Marquee Developments inside the Egyptian market, set within the North House district in the heart of the Fifth Settlement.
The project draws its name from the Arabic word for windows, reflecting a design philosophy in which every window opens onto greenery or water rather than onto a neighbouring wall.
Marquee brought in a team of specialist architectural and landscape consultants to shape a European-styled residential community positioned just minutes away from North Ninety Street and Suez Road.
Unit prices start from EGP 3,200,000, with a down payment starting at 10%, instalment plans extending up to 10 years, and delivery scheduled for 2027.
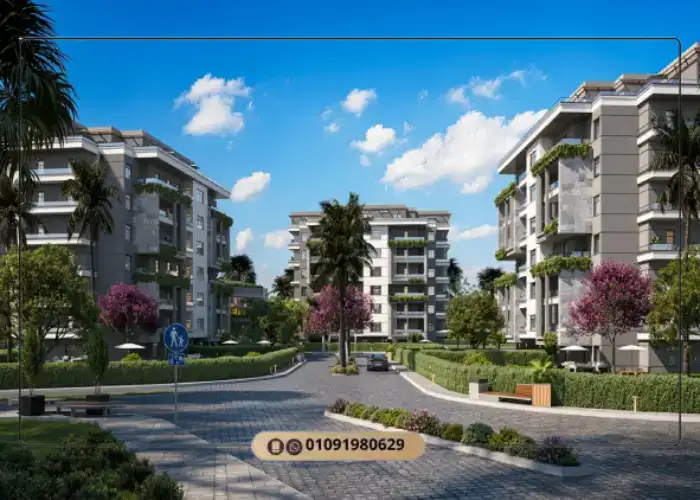
Shababeek New Cairo by Marquee Developments
The Meaning Behind the Name Shababeek
The name Shababeek translates from Arabic as windows, and it captures the single idea that shaped the entire masterplan.
Marquee set a clear rule early in the design process: every window in every unit should look out onto a green space or a water feature, without exception.
From that rule the name emerged, turning each window into a framed natural view rather than a plain opening.
The idea extends beyond aesthetics into how the buildings sit relative to one another.
Blocks are angled and spaced so that sightlines never cross between units, which gives each resident full visual privacy alongside an open outlook.
The result is a quieter interior atmosphere and a stronger sense of space, even in the smaller unit types.
A Detailed Overview of Shababeek New Cairo
Marquee Developments chose the North House district of the Fifth Settlement as its entry point into the Egyptian market, and the reasoning behind that choice is straightforward.
The district sits close to the main road network serving New Cairo, it is surrounded by established service facilities, and it has been among the fastest growing pockets of the city in both construction activity and investment interest over recent years.
Location alone was not the deciding factor. The developer built the project around a design approach that balances a sense of luxury with genuine calm, settling on a European architectural style that blends classical proportions with contemporary detailing.
The facades avoid heavy ornamentation in favour of clean lines and warm materials, giving the community a consistent visual identity from the entrance gates through to the innermost blocks.
The engineering work was distributed across specialists rather than handled by a single office.
Engineer Mohamed Talaat led the architectural design of the project, while Engineer Moharram Bakhoum supervised the executive side, drawing on his track record in delivering large-scale developments.
Landscape design was handled by Oco Plan, whose brief was to turn the open areas into a coherent natural composition that wraps around the buildings rather than sitting alongside them.
Shababeek comprises 24 residential buildings distributed along wide internal streets that keep circulation easy throughout the community.
Each building rises to a ground floor plus five repeated floors, a deliberately restrained height that preserves the low-density character of the project and allows a generous ratio between built mass and open landscape.
The overwhelming majority of the total land area has been dedicated to greenery and water features, while buildings and the service zone occupy the smaller share, a distribution that gives every unit an open outlook and reinforces the feeling of spaciousness.
The masterplan groups the buildings into residential clusters separated by green corridors and pedestrian walkways.
This reduces traffic movement within each cluster and gives residents a sense of belonging to a smaller, quieter neighbourhood inside the wider community.
Main gates are equipped with electronic access control to regulate entry and exit and prevent congestion at peak hours, supported by an internal road network wide enough to keep access to units and facilities straightforward.
Unit types across the project were selected to cover a broad range of household needs, beginning with practical studios suited to individuals, moving through apartments in graduated sizes that work for families of different sizes, and ending with duplexes that combine generous floor area with the layout of a private home across two levels.
A full package of facilities and services completes the picture, turning the compound into a self-contained community that covers daily needs without residents having to leave the gates.
Shababeek New Cairo Project Details
The table below brings together the core figures for Shababeek New Cairo in a single reference:
| Item | Details |
| Project Name | Shababeek New Cairo |
| Developer | Marquee Developments |
| Company Management | Eng. Hazem Salama and Eng. Ashraf Sobhy |
| Location | North House district, Fifth Settlement, New Cairo |
| Total Area | 13 feddans |
| Buildings and Service Zone Ratio | 20% |
| Green Spaces and Water Features Ratio | 80% |
| Number of Buildings | 24 buildings (ground floor + 5 repeated floors) |
| Architectural Style | European style with contemporary classical detailing |
| Unit Types | Studios – Apartments – Duplexes |
| Unit Sizes | From 46 m² to 316 m² |
| Prices Start From | EGP 3,200,000 |
| Price per Metre | From around EGP 51,000 to EGP 69,000 per m² |
| Payment Plans | 10% down payment with instalments up to 10 years |
| Reservation Deposit | EGP 50,000 |
| Delivery Date | 2027 |
| Engineering Consultants | Eng. Mohamed Talaat (design) and Eng. Moharram Bakhoum (execution) |
| Landscape Designer | Oco Plan |
For the latest availability on unit sizes and prices, you can reach the Shababeek Compound hotline on +201118183030
Shababeek New Cairo Location
Shababeek occupies a plot in the North House district of the Fifth Settlement, one of the more active residential pockets of New Cairo.
The area benefits from direct proximity to the main roads and axes that connect it to the rest of Greater Cairo within a short drive, which is a large part of why Marquee selected it.
The site manages to combine the quiet of a residential neighbourhood with straightforward access to the commercial and service destinations surrounding it.
North House sits close to several major shopping malls, accredited educational institutions, medical centres and places of worship, which makes it a practical environment for family living rather than simply a well-located address.
You can explore a wider set of options across New Cairo projects spanning different districts and price brackets.
The project also draws on the surrounding road network that links the Fifth Settlement with Heliopolis, Nasr City and the New Administrative Capital, which keeps daily commuting to workplaces, universities and commercial centres manageable.
Proximity to North Ninety Street adds a further practical layer, since the street carries a dense concentration of malls, restaurants and administrative offices that residents tend to use regularly.

Shababeek New Cairo location in North House
Landmarks and Places Near Shababeek
The table below sets out the most relevant landmarks and axes near Shababeek, ordered from the closest to the furthest by approximate driving time:
| Place / Landmark | Approximate Distance |
| North Ninety Street | 2 minutes |
| Suez Road | 5 minutes |
| Mohamed Naguib Axis | 5 minutes |
| Al Rehab City | 9 minutes |
| Cairo Festival City Mall | 10 minutes |
| Ring Road | 11 minutes |
| The American University in Cairo | 11 minutes |
| Ain Sokhna Road | 15 minutes |
| Cairo International Airport | 15 minutes |
| Wadi Degla Club | 20 minutes |
| New Administrative Capital | 20 minutes |
| Heliopolis and Nasr City | 25 minutes |
Compounds Near Shababeek
Shababeek is surrounded by a number of established residential projects across New Cairo, which gives the wider area its upscale residential character and makes it easier for buyers to compare nearby alternatives before committing. The most notable neighbouring compounds include:
- Saada Compound: located within the same North House district close to the project, offering a varied mix of residential units alongside a full service package. Full details are available on the Saada Compound page.
- Hyde Park: one of the largest compounds in the Fifth Settlement, combining apartments and villas across expansive green areas. You can read more on the Hyde Park Compound page.
- Palm Hills New Cairo: an integrated development offering diversity in unit types and sizes supported by comprehensive leisure facilities. More information is available on the Palm Hills Compound page.
- East Hills: distinguished by its central position and contemporary layouts that suit family living. Visit the East Hills Compound page for further detail.
Unit Types, Sizes and Prices in Shababeek
Shababeek offers a graduated range of residential units that begins with studios and ends with duplexes, covering individuals and families with different space requirements.
The developer approached these layouts with an emphasis on balancing area against function, so each unit carries an efficient internal distribution that makes full use of its floor space while preserving the natural light and ventilation that underpin the project’s open-view concept.
The table below sets out unit types, sizes and starting prices under the instalment plan, ordered from smallest to largest:
| Unit Type | Area (m²) | Garden (m²) | Price Starts From |
| Studio | 46 | — | EGP 3,200,000 |
| One-bedroom apartment | 70 – 79 | Up to 25 | EGP 4,634,000 |
| Two-bedroom apartment | 100 – 125 | — | EGP 6,089,000 |
| Three-bedroom apartment | 160 – 193 | — | EGP 8,270,000 |
| Duplex | 231 – 316 | — | EGP 11,817,000 |
Based on this pricing structure, the price per metre inside the project starts at roughly EGP 51,000 in the larger units and reaches around EGP 69,000 in the smallest ones.
This is a natural gradient that lets buyers select the unit that fits their budget and their objective, whether that objective is a family home or a longer-term holding.
Payment and Instalment Plans in Shababeek
Marquee Developments structured the payment terms to keep the entry cost manageable, combining a low contract down payment with an extended instalment period for the remaining balance. The two available plans are set out below:
| Plan | Down Payment | Instalment Period |
| First plan | 10% | 10 years in equal instalments |
| Second plan | 10% | 7 years |
Alongside both plans, the company applies an additional discount of 5% across all payment systems. The unit reservation deposit is set at EGP 50,000, while the maintenance deposit amounts to 8% of the unit value.
To go through the payment terms and any offers currently available, contact the Shababeek Compound hotline on +201118183030
Delivery Dates in Shababeek
Marquee Developments has scheduled the delivery of Shababeek units for 2027, working to the announced timeline for each construction phase.
Units are handed over fully finished, which gives buyers a ready home that reflects the architectural and design standard set across the project, removing the cost and time normally associated with finishing works.
This clear timeline gives buyers a dependable basis for planning, whether the purchase is intended for personal residence or for investment.
It allows a household to plan its move in advance, or an investor to prepare the unit for the rental market immediately after handover.
The commitment to full finishing also reflects the developer’s intent to deliver units that match the material and design quality promised at the point of sale.
Facilities and Services in Shababeek
Shababeek provides an integrated package of facilities designed to cover both the daily needs and the leisure requirements of residents inside the compound.
These divide between distinctive facilities that set the project apart and the essential services that any community of this scale requires.
A 5,000 m² Clubhouse and Health Club
The project includes a clubhouse and health club spanning 5,000 square metres, bringing sporting, social and recreational facilities together under one roof.
The club creates a natural setting for both relaxation and activity, strengthening social connection between residents and adding a genuine leisure dimension to living in the compound.
It also incorporates dedicated spaces for social occasions and events, which positions it as the main gathering point within the community across different age groups.
A 13,000 m² Commercial District
A commercial district covering 13,000 square metres has been allocated within the project, housing a range of shops carrying local and international brands alongside restaurants, cafés and a full supermarket.
This places daily necessities a short walk from each unit, saving residents time and effort and allowing the compound to function as a self-sufficient community rather than one dependent on external malls for routine errands.
Smart Management Through a Mobile Application
The compound operates a smart management system through a dedicated mobile application that gives residents access to community services and lets them manage their requests directly, covering maintenance, security and general community matters.
The system reflects the project’s broader intent to integrate technology into daily living in a way that removes friction.
It also opens a direct channel between residents and the compound management for tracking requests and responding to them promptly.
Essential Services in Shababeek
Alongside the distinctive facilities above, the project provides a full range of essential services summarised in the table below:
| Category | Available Services |
| Security | Round-the-clock security personnel, high-definition surveillance cameras, electronic gates |
| Sports and Recreation | Indoor and outdoor swimming pools, gym and fitness centres, running and cycling tracks, sports courts |
| Commercial Services | Commercial district, restaurants and cafés, pharmacies, supermarket |
| Health Services | Specialised medical clinics, ambulances and emergency points |
| Green Spaces | Gardens and plaza areas, water features, children’s play areas |
| Parking and Garages | Wide parking areas and garages set away from the main internal roads |
| Maintenance and Cleaning | A specialised company for maintenance and cleaning works, plus places of worship |
Apartments for sale in Shababeek New Cairo
Living Advantages in Shababeek
Shababeek brings together a set of tangible advantages that make it a practical choice for family living, the most significant being:
- A central location: minutes from North Ninety Street and Suez Road, with access to the Mohamed Naguib Axis and the Ring Road within roughly 5 to 11 minutes.
- Dominance of green space: greenery and water features occupy the larger share of the project area, which guarantees an open outlook for every unit and keeps building density low.
- The open-view concept: every window has been positioned to face a natural view, delivering visual privacy and a calmer living environment.
- Extensive leisure facilities: a 5,000 m² clubhouse and a 13,000 m² commercial district that cover residents’ needs without leaving the compound.
- European design under specialist supervision: architectural plans by Eng. Mohamed Talaat with landscape design by Oco Plan, giving the project a consistent visual character.
- Full finishing: units are delivered completely finished, saving buyers the time and cost of finishing works and allowing immediate occupation or leasing after handover.
Investment Advantages in Shababeek
Shababeek presents a compelling investment case within the North House district, supported by several factors grounded in actual market data:
- Price growth in the district: price per metre across North House has recorded annual growth ranging between 18% and 22% in recent years, driven by proximity to the main axes and rising demand for newer residential stock.
- Expected rental yield: average annual rental yields in the Fifth Settlement range between 6% and 8%, which makes a unit here a stable income source when leased.
- Low entry with extended terms: a down payment starting at 10% with instalments reaching 10 years reduces the initial capital requirement and spreads the value over a comfortable horizon.
- A location that supports demand: proximity to the New Administrative Capital, the American University and the major malls strengthens the appeal of these units for both rental and future resale.
About Marquee Developments

Shababeek Compound Marquee Developments real estate company
Marquee Developments is a real estate company founded by Engineer Hazem Salama and Engineer Ashraf Sobhy, both of whom bring extensive experience across engineering, property development and economics.
Shababeek New Cairo represents the company’s first residential project inside Egypt, marking its entry into the local market on the back of experience its founders accumulated both domestically and internationally.
Engineer Hazem Salama has been active in property development since 1980 and has delivered a substantial number of projects across districts including Nasr City and Heliopolis.
Engineer Ashraf Sobhy owns the Egyptian International Company for Reinforcing Steel and has developed projects across Heliopolis, Mokattam and the Fifth Settlement.
The founders’ investments have also extended into several European markets including Georgia, Hungary and France, where they established a number of hotels and tourist villages before directing their capital towards the Egyptian market.
The company’s portfolio further includes hotel developments in the Marsa Alam area across a site of 120 feddans, alongside an educational project in the form of Kenana University in the R8 district of the New Administrative Capital.
Together these reflect a portfolio that spans the residential, hospitality and education sectors.
Entering the Egyptian market with a project of this scale signals the company’s intent to establish a lasting local presence built on its founders’ accumulated record in delivering residential, hospitality and educational developments inside Egypt and abroad.
Marquee Developments Track Record
The table below outlines the most notable works and prior investments of the founders leading up to the launch of Shababeek:
| Project | Location | Type |
| Hotels and tourist resorts | Marsa Alam (120 feddans) | Hospitality and tourism |
| Kenana University | New Administrative Capital (R8) | Educational |
| Earlier residential projects by the founders | Nasr City and Heliopolis | Residential |
| Property and hospitality investments | Georgia, Hungary and France | Mixed |
Similar Projects in New Cairo on Our Website
Since Shababeek is the first Marquee Developments project in Egypt, the selection below covers comparable developments within New Cairo that may suit buyers looking at options of a similar standard and location, with variation across unit sizes and pricing structures:
- Creek Town: a residential development with a contemporary design approach and a full service package inside New Cairo. Details are available on the Creek Town page.
- Regents Square: offering varied unit types set among green areas and leisure facilities. You can read more on the Regents Square Compound page.
- The Brooks: a project that pairs a well-connected location with a modern layout suited to families. Explore the details on the The Brooks Compound page.
- Water Way: among the more distinctive New Cairo developments, supported by a comprehensive facilities package. Visit the Water Way Compound page for more information.
Why Choose Shababeek New Cairo?
Shababeek brings together a number of elements that make it a well-rounded option for both living and investment, summarised as follows:
- A central location in the North House district, minutes from North Ninety Street and Suez Road.
- A dominant share of green space and water features delivering an open outlook for every unit.
- Variety across unit types from studios through to duplexes, with sizes starting at 46 m².
- Flexible payment terms with a down payment from 10% and instalments up to 10 years.
- Integrated facilities spanning a clubhouse, a commercial district and smart management through a mobile application.
To reserve your unit or to ask about the latest prices and payment plans at Shababeek New Cairo, contact the Shababeek Compound hotline directly on +201118183030
Available daily from 10 AM to 10 PM
Frequently Asked Questions
Shababeek is located in the North House district in the heart of the Fifth Settlement, New Cairo, just minutes from North Ninety Street, Suez Road and the Mohamed Naguib Axis.
Prices start from EGP 3,200,000 for a studio, with the price per metre ranging between roughly EGP 51,000 and EGP 69,000 depending on the unit type and size.
The down payment starts at 10% of the unit value, with the remaining balance payable over up to 10 years, plus an additional 5% discount across all payment plans.
Sizes start at 46 m² for studios and reach 316 m² for duplexes, with one, two and three-bedroom apartments in between.
The developer is Marquee Developments, founded by Eng. Hazem Salama and Eng. Ashraf Sobhy. Shababeek is the company's first residential project in Egypt.
Delivery is scheduled for 2027, with units handed over fully finished.
Yes, all units are delivered fully finished, which removes the cost and time of finishing works and allows immediate occupation or leasing after handover.
Cairo International Airport is approximately 15 minutes away by car, while the New Administrative Capital is around 20 minutes.
Green spaces and water features occupy around 80% of the project's total 13 feddans, while buildings and the service zone occupy the remaining 20%.
Shababeek Compound hotline is +201118183030, available daily from 10 AM to 10 PM.
Marquee Developments hotline is +201118183030 for enquiries about its projects and latest prices.
To contact the company's sales team and inquire about its other projects, call: +201118183030
To book and inquire about the available units, latest prices and payment plans in Shababeek Compound New Cairo, contact the sales team at: +201118183030