contents
Show
The Qube Mall New Cairo by Al Qamzi | 2026 Prices
Start Price
153,000 EGP / meter
10% Down Payment
8 Years Installments


Show more
Project details
| Location | Eastshire Compound frontage on American University Axis – Fifth Settlement – New Cairo |
|---|---|
| Unit areas | Starting from 50 m² |
| Start Price | 153,000 EGP / meter |
| Payment Plan | 10% Down Payment , 8 Years Installments |
| Project Type | Administrative units , Commercial units , Medical units , |
| Developer | Al Qamzi Developments |
| Unit types | clinics , Commercial , offices , |
| Sales number of Al Qamzi Developments | 01117879909 (Click the number to call) |
Schedule a Zoom meeting
contents
Show
The Qube Mall New Cairo is a commercial, administrative, and medical development comprising 5 curved buildings along the frontage of Eastshire Compound, overlooking the American University Axis in the Fifth Settlement. The project is developed by Al Qamzi Developments.
Prices start at EGP 153,000 per square meter under the installment plan, with a 10% down payment and installments extending over up to 8 years.
The project benefits from its proximity to the American University in Cairo (AUC), just 3 minutes from its gates, allowing it to capitalize on the daily movement of thousands of students and faculty members.
The mall combines 134 offices with terraces, ground-floor retail shops, medical clinics, and 11 restaurant and café concepts. It also features a two-level parking garage accommodating more than 550 cars.
Detailed Overview of The Qube Mall New Cairo
The concept behind The Qube Mall emerged from the fact that the developer already owns an established residential community in Eastshire, while one of the largest university clusters in East Cairo lies directly across the axis.
This inspired the idea of transforming the frontage between the two into a commercial and service destination catering to both communities.
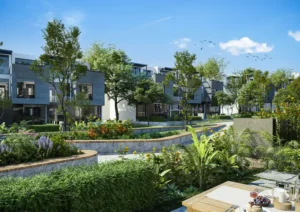
Accordingly, The Qube was not designed as a single enclosed tower. Instead, it takes the form of 5 consecutive buildings that curve along the American University Axis.
This design gives each building its own independent frontage overlooking the road, while turning the spaces between the buildings into open pedestrian walkways rather than the conventional internal corridors found in traditional malls.

Each building consists of a ground floor featuring retail shops and restaurants with direct street access, topped by two typical floors designated for administrative offices and medical clinics.

The offices are also equipped with outdoor terraces overlooking green spaces, creating a work environment with natural light and ventilation—advantages not typically available in enclosed administrative buildings.
The open areas surrounding the buildings feature extensive landscaped greenery and water features distributed throughout the project.
This design serves patients visiting the clinics, employees during their breaks, and restaurant guests. It also enhances the project’s appeal as a leisure destination, not merely a shopping venue.

The operational plan also prioritizes services that help increase daily visitor traffic. The project includes a bank branch and ATMs, a supermarket, and a pharmacy, in addition to 6 major retail spaces allocated to prominent brands capable of attracting visitors.
The service infrastructure also extends to energy efficiency and sustainability. The building is equipped with solar panels and systems designed to reduce electricity and water consumption, measures that directly affect the service charges borne by owners and tenants after operations begin.
The distribution of activities across the floors helps create a clear balance in visitor movement.
The ground floor, which opens directly onto the axis, welcomes shoppers and fast-food customers, while the upper floors offer a quieter environment suited to patients and corporate visitors. Separate entrances and elevators help minimize interaction between the two groups.
The project is backed by a developer with solid knowledge of the area.
Al Qamzi is also the developer of the neighboring Eastshire Compound, making the mall a natural extension of a community managed by the company, whose residents’ needs it understands, rather than an isolated commercial development disconnected from its surroundings.
The Qube Mall New Cairo – Project Details
| Item | Details |
| Project Name | The Qube Mall New Cairo |
| Real Estate Developer | Al Qamzi Developments |
| Chairman | Eng. Yasser Zaidan |
| Location | Eastshire Compound frontage on the American University Axis – Fifth Settlement – New Cairo |
| Land Area | 3 feddans (approximately 12,600 sqm) |
| Total Project Area | 15,320 sqm |
| Number of Buildings | 5 curved buildings extending along the American University Axis |
| Number of Floors | Ground floor + 2 typical floors + 2 underground parking levels |
| Floor Distribution | Ground floor: retail shops and restaurants – First and second floors: administrative offices and medical clinics |
| Unit Types | Retail shops – Administrative offices – Medical clinics |
| Unit Areas | From 50 sqm to over 400 sqm |
| Starting Prices | EGP 7,650,000 (installment plan) |
| Price per Square Meter | From EGP 153,000 to approximately EGP 174,000/sqm (varies by floor, activity, and launch phase) |
| Payment Plans | 10% down payment with installments over 7 years, or a 10% down payment split into two installments with payments over 8 years |
| Delivery Date | Within 30 months of contracting – expected delivery in 2029 |
| Finishing Type | Core & Shell (structural framework and façades without interior finishing) |
| Parking Garage | Two underground levels with a capacity of more than 550 cars |
Location of The Qube Mall New Cairo
The Qube is located within the commercial strip of Eastshire Compound New Cairo, along the American University Axis, one of the busiest routes in the Fifth Settlement in terms of daily traffic.
The area brings together several distinct customer bases, an advantage that few locations can offer simultaneously.
The first source of demand is the university community. The American University in Cairo is just 3 minutes away, while the German University in Cairo is also located a short distance from the same axis.
The second source consists of Eastshire residents and those living in the surrounding upscale compounds. The picture is completed by daily traffic along South 90th Street and the Middle Ring Road.

The project’s proximity to El Gawhara Specialized Hospital and several international schools is particularly important for the medical clinics.
Doctors generally seek locations that are easily accessible from high-income residential areas and close to major hospitals to which patients can be referred.
The location also connects investors to a network of major roads, including Mohamed Bin Zayed Axis, Suez Road, and Ain Sokhna Road.
This places the New Administrative Capital just 20 minutes away and Cairo International Airport 25 minutes from the project.
Nearby Landmarks and Destinations
| Landmark | Travel Time |
| American University in Cairo (AUC) | 3 minutes |
| Point 90 Mall | 3 minutes |
| South 90th Street | 3 minutes |
| El Gawhara Specialized Hospital | 5 minutes |
| Middle Ring Road | 5 minutes |
| North 90th Street | 7 minutes |
| German University in Cairo (GUC) | 10 minutes |
| Mohamed Bin Zayed Axis | 10 minutes |
| Suez Road | 10 minutes |
| New Administrative Capital | 20 minutes |
| Cairo International Airport | 25 minutes |
Malls and Developments Near The Qube Mall
Over the past few years, the area surrounding the American University and South 90th Street has evolved into one of the Fifth Settlement’s most densely developed commercial districts.
The following are some of the most prominent nearby developments, offering investors a clear picture of the local market:
- One Ninety Mall: A project by LMD overlooking South 90th Street, focusing on large administrative and commercial spaces.
- Eleve 8 Mall: A commercial and administrative complex by Wealth Plus on South 90th Street, opposite Concord Plaza, featuring units with two frontages.
- Sleek Mall: Rabat Developments’ latest project at the intersection of South 90th Street and Mohamed Naguib Axis, featuring retail shops, offices, and clinics.
- Golden Gate Mall: Redcon’s large-scale development on South 90th Street, opposite the American University, spanning 40 feddans between two monorail stations.
- Urban Business Lane Mall: A commercial and administrative project by Tameer, located opposite Gate 3 of the American University and targeting companies seeking an address close to the university community.
Unit Types, Areas, and Prices at The Qube Mall
The Qube offers three types of units distributed across the floors according to the nature of each activity.
All units start at 50 sqm, while ground-floor retail spaces exceed 400 sqm, allowing the project to accommodate major brands and restaurants:
| Unit Type | Floor/Location | Area | Starting Price |
| Retail Shops and Restaurants | Ground Floor – Axis Frontage | From 50 to over 400 sqm | EGP 7,650,000 |
| Administrative Offices with Terraces | First and Second Floors | Starting from 50 sqm | EGP 7,650,000 |
| Medical Clinics | First and Second Floors | Starting from 50 sqm | EGP 7,650,000 |
The price per square meter in the initial launch was EGP 153,000 across all activities. It then increased in the latest offering, with a 60 sqm administrative office listed at EGP 10,463,000, equivalent to approximately EGP 174,000 per square meter.
The final price per square meter varies depending on the floor and the unit’s location within the building.
Shops directly overlooking the axis, for example, are priced differently from internal retail units. All the prices mentioned are installment-plan prices, not cash prices.
To check current availability and obtain the latest price list, contact The Qube Mall New Cairo sales team at: +201117879909
Payment Plans and Installments at The Qube Mall
Al Qamzi Developments offers two payment plans with the same down payment percentage but different installment periods and payment structures.
This gives investors the flexibility to choose between higher installments over a shorter period or lower installments over a longer term:
| Payment Plan | Down Payment | Installment Period |
| First Plan | 10% in one payment | Up to 7 years in equal installments |
| Second Plan | 10% in two payments (5% + 5%) | Up to 8 years in quarterly installments |
To illustrate the second plan with an example, reserving the 60 sqm administrative office starts with an initial payment of EGP 523,150, representing half of the down payment.
The remaining amount is then paid in quarterly installments of approximately EGP 294,272 over 8 years.
The reservation deposit, maintenance deposit, and any cash-payment offers are determined by the sales team according to the unit type and area at the time of contracting.
It is therefore advisable to review these details before signing the contract to understand the total cost.
Delivery Dates at The Qube Mall
Al Qamzi Developments commits to delivering units within 30 months from the contract date, with delivery expected in 2029.
This is shorter than the typical timeline for commercial developments in the Fifth Settlement, which often extends to four years.
Units are delivered on a Core & Shell basis, meaning investors receive the reinforced concrete structure, external façades, and basic utility connection points, while handling the interior finishing themselves, including flooring, ceilings, and partitions.
This system is a common standard for commercial units because each business activity requires a completely different interior design.
A medical clinic, for example, requires examination and sterilization rooms that meet medical specifications.
A restaurant needs kitchen equipment and specialized ventilation systems, while an administrative office requires flexible layouts.
Therefore, if all units were delivered with standardized finishing, investors would have to remove it and carry out new work, wasting both time and money.
Services and Facilities at The Qube Mall
Service quality is a decisive factor in tenants’ decisions before buyers’ decisions in commercial developments.
A retail brand will not open a branch in a location lacking parking or security, and a doctor will not relocate a clinic to a building without elevators.
Accordingly, The Qube’s service offering includes the following:
Parking Garage with a Capacity of More Than 550 Cars
Al Qamzi has allocated two full underground levels at The Qube for parking, with a capacity of more than 550 cars.
This is a substantial capacity relative to the project’s size, providing more than one parking space for each of the 134 offices, while retaining ample space for visitors to the retail shops and clinics.
This capacity is particularly valuable along the American University Axis, where roadside parking opportunities are limited during peak hours.
A dedicated parking garage therefore represents a competitive advantage that tenants can consider when comparing malls in the area.
11 Restaurant Concepts and 6 Major Retail Spaces
The ground floor of The Qube features 11 restaurant and café concepts, alongside 6 major retail spaces allocated to prominent brands.
This mix is not merely an aesthetic feature; it is an operational driver designed to maintain visitor traffic from morning until late at night.

University students and employees fill the cafés during the day, while restaurants attract residents of the surrounding compounds in the evening.
This directly benefits neighboring smaller shops, which can capitalize on visitor traffic without bearing the cost of attracting those visitors themselves.
Bank, Supermarket, and Pharmacy Within the Project
The Qube includes a bank branch and several ATMs, as well as a supermarket and pharmacy.
These everyday services help transform the mall from an occasional destination into a regular stop in the routines of local residents.
They also allow office and clinic owners to handle their financial transactions without having to leave the building.
Landscaping and Water Features Around the Five Buildings
Green spaces and water features surround the buildings and extend throughout The Qube. The offices overlook these areas through their terraces, creating a relatively calm working environment despite the mall’s location on a busy axis.
They also provide a more comfortable waiting environment for patients visiting the clinics.
Meeting Rooms and Central Air Conditioning for Offices
The buildings feature shared meeting rooms equipped with modern presentation systems, an advantage that helps small companies avoid the cost of dedicating a meeting room within their own offices.
The Qube also operates with a central air-conditioning system and backup generators to ensure uninterrupted operation of the clinics and offices.
Essential Services at The Qube Mall
| Category | Available Services |
| Operations and Management | Management and operation, regular maintenance and cleaning, meeting rooms equipped with presentation systems |
| Public Utilities | Elevators and escalators, central air conditioning, power generators, solar panels, high-speed internet |
| Security and Parking | 24-hour security, surveillance cameras, smart electronic gates, fire suppression systems, a two-level parking garage accommodating more than 550 cars |
| Common Areas | Restaurants and cafés, green spaces and water features, seating areas, prayer area |
| Daily Services | Bank branch and ATMs, supermarket, pharmacy |
Advantages of Commercial Investment at The Qube Mall
The success of any commercial development is measured by its ability to attract tenants before buyers, because leased units are what generate actual returns. From this perspective, The Qube offers several key strengths.
The American University, just 3 minutes away, provides a steady flow of students and faculty members, while Eastshire residents live directly across the axis.
Together, they represent a stable demand base that is not tied to seasonal fluctuations, improving the prospects of quickly leasing cafés and service-oriented shops after delivery.
The Qube price per square meter increased from EGP 153,000 in the initial launch to approximately EGP 174,000 in the latest offering, representing an increase of nearly 14% before operations begin. This indicates an increase in unit values compared with the initial launch prices.
The 134 offices equipped with terraces target small and medium-sized companies and consulting firms seeking a prestigious address near the university. These are tenant categories that tend to sign relatively long-term leases.
The Qube location, just 5 minutes from El Gawhara Specialized Hospital and surrounded by upscale residential compounds, enhances the appeal of its medical clinics. Doctors generally prefer locations close to hospitals to which patients can be referred.
Delivery within 30 months means investors may start collecting rental income before many competing projects in the area, whose delivery periods extend to four years. This allows rental income to cover part of the remaining installments.
The diversity of activities adds another layer of investment security. With retail shops, offices, clinics, and restaurants all within The Qube, a slowdown in one activity does not necessarily mean that visitor traffic throughout the mall will come to a halt.
The quarterly installment plan extending over 8 years also gives investors a comfortable payment period.
They can start collecting rent after delivery while still having several years to pay the remaining installments, allowing them to cover part of their recurring financial obligations through the unit’s own income.
Unlike a bank deposit, which offers a fixed return on principal that does not appreciate in value, commercial real estate in a location like this combines recurring rental income with an asset that can increase in value as the area grows.
This explains why an increasing number of investors are turning to commercial units in the Fifth Settlement.
To reserve your unit and check current availability, contact The Qube Mall sales team at: +201117879909
Why Invest in the Fifth Settlement ?
The Fifth Settlement is one of the most established real estate markets in New Cairo, bringing together a high population density and high income levels.
It also benefits from a network of major roads connecting it to the New Administrative Capital, Nasr City, and Heliopolis, in addition to university communities and major hospitals that ensure continuous demand for services.
As expansion continues eastward, demand for commercial, administrative, and medical units is increasing in locations close to major roads.
About Al Qamzi Developments
Al Qamzi Developments is a UAE-based company established in 1997. It began its operations in contracting and infrastructure development in the UAE before entering the Egyptian market in 2010 through an Egyptian-Emirati partnership. The company’s chairman is Yasser Zaidan.
Over 16 years of operations in Egypt, the company has built a diverse portfolio of projects, including residential communities in New Cairo and Mostakbal City, as well as coastal resorts on the North Coast, with announced investments reaching EGP 14 billion.
In December 2025, Al Qamzi expanded its presence by acquiring 95 feddans in Mostakbal City in cooperation with Midar, to develop an integrated residential project with investments amounting to EGP 50 billion. This step reflects the financial strength backing the company’s developments.
Al Qamzi Developments’ Previous Projects
| Project | Location | Type |
| Eastshire Compound | Fifth Settlement – New Cairo | Residential |
| Seazen Resort | North Coast | Coastal |
| CityZen Compound | Mostakbal City | Residential |
| The Qube Mall | Fifth Settlement – New Cairo | Commercial – Administrative – Medical |
Other Al Qamzi Developments Projects on Our Website
Al Qamzi’s projects featured on our website span three different settings, from residential communities in East Cairo to an emerging new city and the coast. These include:
- CityZen Compound Mostakbal City: The company’s latest residential development in Mostakbal City, offering units with various areas within a city experiencing some of the fastest growth rates in East Cairo.
- Seazen Resort North Coast: Al Qamzi’s coastal development overlooking the Mediterranean Sea, featuring villas and chalets with extended payment plans.
- Eastshire Compound: The residential community that hosts The Qube along its frontage, located on the American University Axis in the Fifth Settlement.
Reserve Your Investment Unit at The Qube Mall New Cairo
The Qube Mall brings together several advantages that are difficult to find in a single development along the American University Axis:
- Delivery within 30 months of contracting on a Core & Shell basis.
- A location just 3 minutes from the American University, along the frontage of Eastshire Compound.
- Prices per square meter starting at EGP 153,000, with a 10% down payment and installments extending over up to 8 years.
- 5 buildings featuring 134 offices with terraces, alongside retail shops and clinics with areas starting from 50 sqm.
- A parking garage accommodating more than 550 cars, 11 restaurant concepts, and an on-site bank and supermarket.
To inquire about available units or schedule a viewing, contact The Qube Mall New Cairo sales team at: +201117879909 (Available daily from 10 AM to 10 PM)
Frequently Asked Questions
The price per square meter started at EGP 153,000 for all unit types in the initial launch, reaching approximately EGP 174,000 in the latest offering. The final price varies depending on the floor and unit location. Please note that the quoted prices are available under installment plans.
The project offers 2 payment plans, both with a 10% down payment. The first plan allows buyers to pay the remaining balance in equal installments over a period of up to 7 years. The second plan splits the down payment into 2 installments (5% + 5%), with the remaining balance payable in quarterly installments over up to 8 years.
The mall features retail shops and restaurants on the ground floor, in addition to administrative offices with terraces and medical clinics on the first and second floors. Unit areas start from 50 sqm, while some retail shops exceed 400 sqm.
Units are scheduled for delivery within 30 months of signing the contract, with the expected handover date falling in 2029.
Units will be delivered on a Core & Shell basis, including the structural framework, façades, and utility connection points. Investors will be responsible for completing the interior finishing according to their business activities.
Yes. The project features a two-level underground parking garage with a capacity of more than 550 cars, serving visitors to the retail shops, administrative offices, and medical clinics.
The mall is just a 3-minute drive from the American University in Cairo, 5 minutes from the Middle Ring Road, and 20 minutes from the New Administrative Capital.
The project features 11 restaurant and café concepts, a bank branch, ATMs, a supermarket, and a pharmacy. It also provides meeting rooms, central air conditioning, and 24-hour security services.
For inquiries about available units, the latest prices, or to schedule a viewing, you can contact The Qube Mall sales department at +201117879909.
For inquiries about Al Qamzi Developments projects and to reserve your unit, you can contact the company's sales team at +201117879909.