contents
Show
Sleek Mall New Cairo by Al Rabat Properties
Show more
Project details
| Location | Fifth Settlement, intersection of South 90th Street |
|---|---|
| Unit areas | Starting from 37 m² |
| Start Price | 7,369,000 EGP |
| Payment Plan | 5% Down Payment , 6 Years Installments |
| Project Type | Administrative units , Commercial units , Medical units , |
| Developer | Al Rabat Properties |
| Unit types | clinics , Commercial , offices , |
| Sales number of Al Rabat Properties | 01117879909 (Click the number to call) |
Schedule a Zoom meeting
contents
Show
Sleek Mall New Cairo is the latest project by Al Rabat Properties in the heart of New Cairo, standing right at the intersection of South 90th Street and Mohamed Naguib Axis, one of the busiest and most vibrant spots in the Fifth Settlement.
The project offers retail shops, administrative offices, and medical clinics with prices starting from EGP 7,369,000 on installment plans, with a down payment of just 5% and interest-free installments over 6 years.
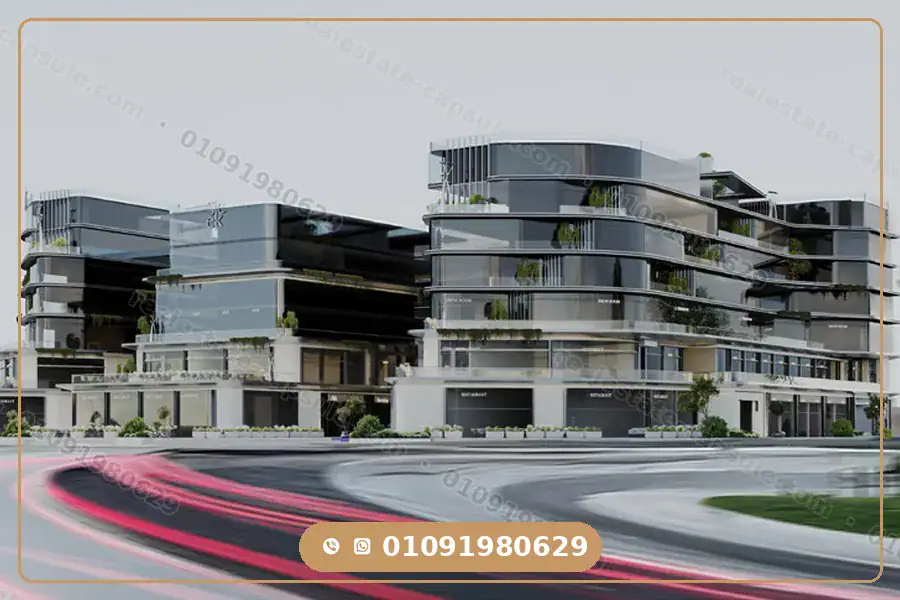
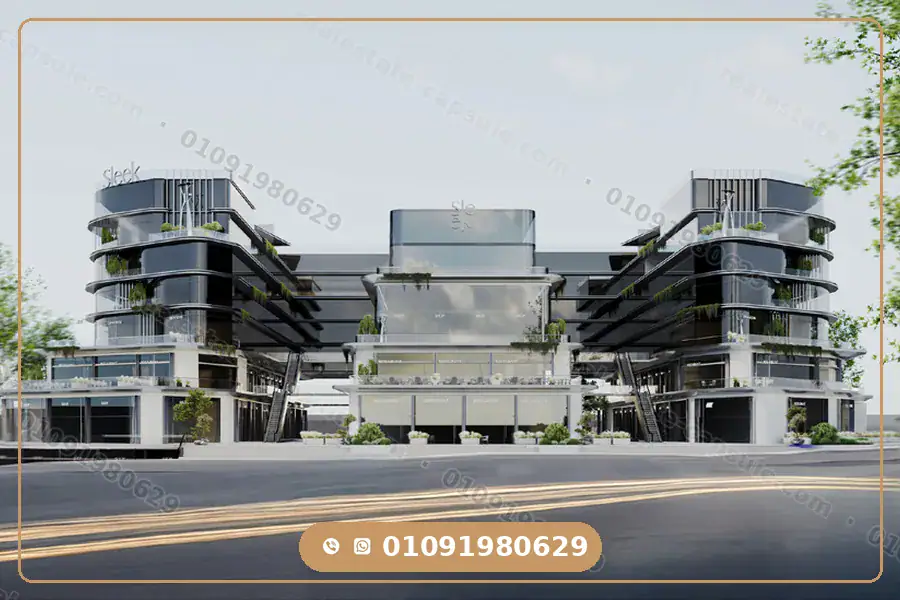
The mall also stands out with an architectural design signed by Abdullah + Ibrahim Design Firm, a studio known for its modern minimalist style, giving the project a visual identity that clearly sets it apart from conventional commercial developments in the area.
Sleek Mall New Cairo
The Meaning Behind the Sleek Mall Name
The word Sleek refers to something elegant, smooth, and streamlined, and the developer chose it to express the project’s architectural philosophy, which is built on the concept of Loftily Minimal Architecture.
The facades rely on clean lines and expansive glass rather than heavy ornamentation, so the name is directly tied to a real feature of the design, as the building itself embodies the streamlined elegance its name promises.
A Detailed Overview of Sleek Mall New Cairo
Al Rabat Properties built this project around a clear formula: deliver a multi-activity investment building on one of the most heavily trafficked intersections in New Cairo, then entrust the design to Abdullah + Ibrahim Design Firm, the studio behind some of the most recognizable contemporary minimalist work in the market.
The collaboration produced large glass facades that flood the units with natural light while providing effective insulation against noise and dust, preserving a calm working environment inside.
The design also blends glass, aluminum, and exposed concrete, with rounded curves along the facades that soften the straight lines, while only about 45% of the land was allocated to construction, leaving the remaining area for walkways, landscaped greenery, and the services surrounding the building.
The internal layout follows a complete separation between activities: the developer dedicated the three lower floors to retail shops, the third and fourth floors to administrative offices, and placed the medical clinics on the top two floors, away from the noise of commercial traffic, giving every activity its own operational privacy.
The ground floor rises a full 6 meters to suit retail display frontages, while the upper floors come with a 4-meter ceiling height.
The project completes its ecosystem with a massive two-level underground garage, along with multiple entrances and exits designed to distribute movement and prevent congestion, making the daily experience smoother for both visitors and unit owners.
The operational vision is that of a self-sustaining mixed-use complex: a clinic visitor on the upper floors passes the retail shops on the way up, an office employee finds daily essentials at the hypermarket without leaving the building, and the restaurants and cafés benefit from the traffic of both groups throughout the day.
This integration between activities is what distinguishes the modern mall model from single-activity buildings that depend on one source of footfall.

Sleek Mall Project
Sleek Mall New Cairo Quick Facts Table
| Item | Details |
| Project Name | Sleek Mall New Cairo |
| Developer | Al Rabat Properties |
| Location | Fifth Settlement, intersection of South 90th Street and Mohamed Naguib Axis |
| Land Area | 11,500 m² |
| Built-Up Area | 57,000 m² |
| Number of Floors | 2 underground levels + ground floor + 6 typical floors |
| Floor Distribution | Retail: ground, 1st & 2nd / Offices: 3rd & 4th / Medical: 5th & 6th |
| Unit Types | Retail shops — Administrative offices — Medical clinics |
| Unit Areas | From 37 m² to 141 m² |
| Prices Start From | EGP 7,369,000 (installment price) |
| Price per Meter | From EGP 207,000/m², varying by floor and activity |
| Payment Plans | 5% down + 5% after 3 months, installments up to 6 years |
| Maintenance Deposit | 9% of the unit value |
| Delivery Date | Q1 2029 |
| Finishing Type | Retail & offices: Core & Shell / Clinics: fully finished |
| Project Designer | Abdullah + Ibrahim Design Firm |
Sleek Mall New Cairo Location
Sleek Mall Location
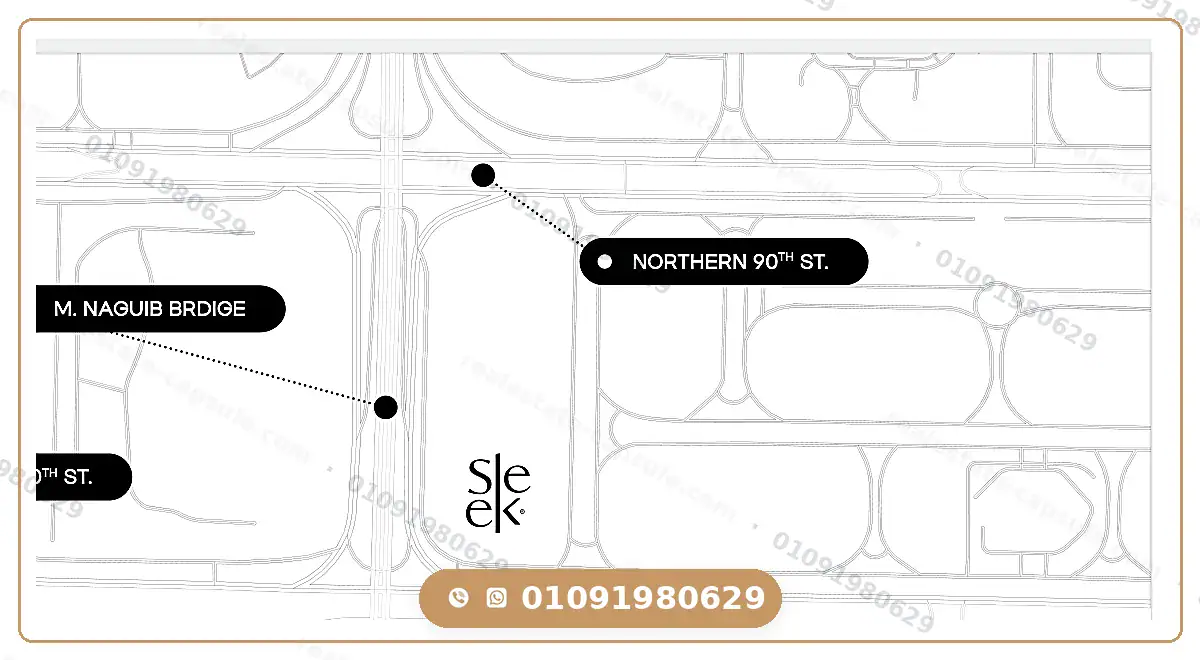
The project stands at the meeting point of South 90th Street and Mohamed Naguib Axis, an intersection that witnesses heavy traffic throughout the day.
South 90th Street is the main commercial artery connecting the districts of the Fifth Settlement, attracting corporate headquarters, banks, and major retail brands, and the mall adds another advantage by facing the new Monorail station directly, guaranteeing an additional daily flow of visitors arriving by modern public transport.
The access network to the project is equally diverse: the Ring Road connects it to Greater Cairo districts within 7 minutes, the Suez Road and the Regional Ring Road provide direct access from the eastern cities, and Mohamed Bin Zayed Axis links the mall to the New Administrative Capital, placing the project within a 30-minute drive of several million residents.
The mall also benefits from the high residential density surrounding it, with major compounds such as Mivida, Hyde Park, Jardin, and The Residence spread around it, in addition to its proximity to Al Rehab and Madinaty — communities that represent a steady source of customers for any retail or medical activity inside the mall.
You can explore the rest of the area’s developments through the New Cairo compounds and projects page.
The location gains further value from its proximity to major educational and healthcare institutions: the American University in Cairo, just 5 minutes away, brings daily movement of students and faculty, while the nearby Air Force Specialized Hospital attracts an additional segment of visitors, directly boosting the prospects of the medical clinics on the upper floors.
Meanwhile, the 10-minute connection to the New Administrative Capital via Mohamed Bin Zayed Axis extends the potential customer base to include government district employees and Capital-based companies.
Landmarks and Places Near Sleek Mall
The following table lists the closest landmarks and destinations surrounding the project, ranked from nearest to farthest by actual driving time:
| Landmark | Distance |
| Monorail Station | Directly facing the project |
| American University in Cairo (AUC) | 5 minutes |
| Ring Road | 7 minutes |
| Air Force Specialized Hospital | 9 minutes |
| New Administrative Capital | 10 minutes |
| Field Marshal Tantawy Axis | 10 minutes |
| Al Rehab City | 15 minutes |
| Madinaty | 26 minutes |
Malls and Projects Near Sleek Mall
The area surrounding South 90th Street is one of the most active commercial zones in New Cairo, home to several developments that confirm the strength of demand for retail, administrative, and medical units there. This concentration works in the area’s favor, turning it into a recognized commercial destination that draws visitors from across East Cairo.Among the most notable projects:
- Cellen Mall New Cairo: a retail and administrative project on 90th Street, with prices starting from EGP 9,500,000.
- CRCL Mall New Cairo: an integrated project combining retail, administrative, and medical units, developed by C Developments.
- WELLĒN Mall: a medical and retail project by Artal Developments, with units starting from 40 m².
- OC Mall New Cairo: an administrative, retail, and medical project by Sckylers Developments with a 10% down payment and 7-year installments.
- Elev8 Mall: a retail and administrative project in one of the Fifth Settlement’s active spots at competitive prices.
When comparing these projects side by side, Sleek Mall remains distinctive with its combination of the low 5% down payment and the relatively longer installment period, along with its direct position on a major intersection facing the Monorail station — factors that tip the scales for a wide segment of investors.
Unit Types, Areas, and Prices in Sleek Mall
The project’s units span three main activities with areas starting from 37 m² and reaching 141 m², while prices vary according to floor, activity, and frontage. Ground-floor shops carry the highest price tags thanks to the strength of their retail frontages, and the price per meter gradually decreases on higher floors.
The prices below are installment prices, not cash prices:
| Unit Type | Floor/Position | Area m² | Price Starts From |
| Retail shop | Ground floor | From 58 m² | EGP 21,376,000 |
| Retail shop | 1st & 2nd floors | From 48 m² | EGP 13,988,000 |
| Administrative office | 3rd & 4th floors | From 38 m² | EGP 8,162,000 |
| Medical clinic | 5th & 6th floors | From 37 m² | EGP 7,369,000 |
Sleek Mall
Areas in the upper brackets reach 118 m² for retail shops, 141 m² for administrative offices, and 129 m² for clinics, while some units come with additional outdoor areas that raise their operational value, especially for restaurant and café activities on the retail floors.
As for the price per meter, it starts from EGP 207,000/m² for medical clinics and reaches around EGP 212,000/m² for administrative offices, while it rises to roughly EGP 307,000/m² for retail shops on the upper floors and approaches EGP 443,000/m² for ground-floor shops — a natural gradient reflecting the commercial value of each floor.
To inquire about the latest price lists and available units, contact the Sleek Mall hotline: +201117879909
Payment Plans and Installments in Sleek Mall
The developer launched a flexible payment system that reduces the financial burden at the start of the contract, structured as follows:
| Down Payment | Second Payment | Installment Period |
| 5% upon contracting | 5% after 3 months | 6 years of equal, interest-free installments |
Customers who pay in cash receive a discount of up to 36% of the unit value, while the maintenance deposit amounts to 9% of the total price, payable according to the schedule agreed upon in the contract.
In practical terms, this structure means the customer pays only 10% of the unit value during the first three months, split into two payments, before the equal installments begin and extend through the delivery date and beyond — a formula suited to investors who prefer spreading their commitments over the construction years rather than freezing their liquidity in one go.
Delivery Dates in Sleek Mall
The developer announced that unit delivery will begin in the first quarter of 2029, a timeline that gives investors ample room to arrange their finances and benefit from the extended installment plan before operations begin.
The finishing system varies by activity: retail shops and administrative offices are delivered as Core & Shell (bare red-brick), a system where the unit is handed over with its structural frame and basic utility connections but without interior finishes, giving every customer the freedom to execute a fit-out that matches their brand identity and business requirements.
Medical clinics, on the other hand, are delivered fully finished, including flooring, paintwork, and private bathrooms within each unit.
This system saves doctors both the cost and the time of finishing, making the clinic ready to receive patients as soon as it is handed over and equipped.
Services and Facilities in Sleek Mall New Cairo
Sleek Mall
The project’s amenities go beyond the standard offering of commercial malls, as the developer focused on a set of facilities that raise the operational efficiency of the units and improve the visitor experience from the moment of arrival, most notably the following.
A Two-Level Garage Spanning 30,000 m²
The developer dedicated two full underground levels to parking, with a total area of up to 30,000 m², alongside outdoor parking areas surrounding the building.
This substantial capacity solves one of the most common problems facing commercial malls on 90th Street, guaranteeing visitors a safe spot for their cars no matter how busy the day gets.
Equipped Meeting Rooms and Business Centers
The project provides meeting and conference rooms fitted with the latest technology to serve office occupants, while reception centers spread across the mall to assist and guide visitors — features that elevate the mall’s appeal as a complete business address rather than just a shopping destination.
An Outdoor Plaza and an Indoor Hypermarket
An open outdoor plaza surrounds the building, suitable for events and outdoor seating for restaurant and café activities, effectively increasing the usable operating space of the units overlooking it.
The mall also houses a hypermarket covering the daily needs of the surrounding residential population — a service that guarantees repeat daily visits and turns the mall into a routine destination rather than a seasonal one.
Essential Services in Sleek Mall
Alongside the distinctive facilities above, the project covers all daily operational needs through a system of essential services summarized in the following table:
| Category | Available Services |
| Security & Parking | Round-the-clock security, surveillance cameras, electronic gates, underground garage and outdoor parking |
| General Facilities | Panoramic elevators, cargo elevators, escalators, central air conditioning, high-speed internet |
| Safety & Operations | Automatic firefighting systems, emergency stairs, periodic maintenance and cleaning, electronic wayfinding signage |
| Shared Areas | Outdoor plaza, hypermarket, reception centers, meeting and conference rooms |
Commercial Investment Advantages in Sleek Mall
The project brings together a set of measurable investment factors that tip the balance in its favor against other options available in the market:
- Guaranteed footfall from multiple sources: the mall sits at the intersection of South 90th Street and Mohamed Naguib Axis, directly facing the Monorail station, within a residential perimeter that includes Al Rehab 15 minutes away, Madinaty 26 minutes away, and major compounds such as Mivida and Hyde Park — providing three distinct sources of traffic: passing cars, public transport passengers, and residents of the neighboring compounds.
- Price flexibility across activities: the price per meter extends from EGP 207,000 for clinics up to around EGP 443,000 for ground-floor shops — a wide range that lets each investor choose an entry point matching their budget, with the opportunity to resell or lease in a higher price bracket as operations approach.
- A payment structure that eases capital pressure: a down payment of just 5% with 6 years of interest-free installments means an investor secures an asset in a prime location with a limited initial outlay, while the 36% cash discount delivers an immediate, tangible return for liquidity holders.
- Activity separation raises leasing efficiency: the clear vertical distribution between retail, administrative, and medical uses ensures every tenant segment finds its suitable environment — a factor that supports occupancy rates and preserves the rental value of the units over the long term.
- A real asset versus a savings vehicle: unlike bank deposits whose real return erodes with inflation, a commercial asset in a prime location combines periodic rental income after operation with capital growth in the unit’s own value, while the fixed installments over 6 years decline in real value over time in the buyer’s favor.
To learn about the currently available units and the best investment opportunities, call the Sleek Mall New Cairo hotline: +201117879909
Why Invest in New Cairo?
New Cairo has transformed in recent years into the commercial center of gravity for East Cairo, thanks to its complete infrastructure and a network of axes connecting it to the New Administrative Capital and the eastern cities, alongside a high residential density of segments with strong purchasing power.
The expansion of modern transport lines such as the Monorail adds a new dimension to visitor movement within the city, and together these factors make commercial investment there one of the most stable investments in the Egyptian market.
About Al Rabat Properties
Al Rabat Properties is a developer specialized in commercial, administrative, and medical projects in New Cairo, with market experience extending beyond 15 years during which it delivered more than 13 diverse projects spanning malls, medical complexes, and residential developments.
The company is distinguished by its geographic focus on New Cairo and Al Rehab specifically, having built its reputation on selecting vibrant locations and partnering with prestigious design studios — an approach embodied in Sleek Mall through its collaboration with Abdullah + Ibrahim Design Firm.
What stands out in the company’s portfolio is its deep specialization in the medical sector, having developed the Medical Park series across its multiple editions in the Fifth Settlement and Al Rehab.
This accumulated expertise is directly reflected in the design of Sleek Mall’s medical floors, from delivering clinics fully finished to allocating elevators and corridors suited to the nature of medical use.
Al Rabat Properties Track Record
| Project | Location | Type |
| Sway Mall | Fifth Settlement | Retail — Administrative — Medical |
| By 9 Mall | New Cairo | Medical — Retail |
| The Yard Mall | Al Rehab | Retail |
| Medical Park Elite | Al Rehab | Medical |
| Medical Park 1, 2, Premier & Mint | Fifth Settlement | Medical |
| B255, B289, B290, B303 & B424 Complexes | New Cairo | Mixed-use |
Other Al Rabat Projects on Our Website
Sleek Mall is not the developer’s first venture into New Cairo’s commercial market; it comes as a continuation of a diverse project portfolio worth comparing before making an investment decision:
- Sway Mall New Cairo: a retail, administrative, and medical project on Mohamed Naguib Axis near 90th Street, offering payment plans of up to 4 years.
- By 9 Mall New Cairo: a medical and retail project spanning 30,000 m² with a 5% down payment and 5-year installments.
- The Yard Mall Al Rehab and Medical Park Elite Al Rehab: two delivered projects reflecting the company’s expertise across the retail and medical sectors.
Book Your Investment Unit in Sleek Mall New Cairo
To sum up, the project’s key investment strengths come down to the following:
- A location on the strongest commercial intersection in the Fifth Settlement, directly facing the Monorail station.
- A modern design signed by Abdullah + Ibrahim Design Firm, with glass facades and full separation between activities.
- Units starting from 37 m² with prices from EGP 7,369,000 and a meter price from EGP 207,000.
- A payment plan with a 5% down payment and 6 years of interest-free installments, plus a cash discount of up to 36%.
With the area’s road network nearing completion and the new transport lines entering service, units offered at today’s prices represent an opportunity that will be hard to repeat in this particular location, especially as commercial unit prices on South 90th Street move upward with every new release phase.
To inquire about the latest prices and book a viewing, contact the Sleek Mall New Cairo hotline: +201117879909
Available daily from 10 AM to 10 PM
Frequently Asked Questions
Sleek Mall is located at the intersection of South 90th Street and Mohamed Naguib Axis in the Fifth Settlement, directly facing the Monorail station, 5 minutes from the American University in Cairo and 10 minutes from the New Administrative Capital.
The price per meter starts from EGP 207,000 for medical clinics and around EGP 212,000 for administrative offices, rising to roughly EGP 307,000 for upper-floor retail shops and approaching EGP 443,000 for ground-floor shops.
The project offers a 5% down payment upon contracting, a second 5% payment after 3 months, and equal interest-free installments over 6 years, plus a cash discount of up to 36% for full upfront payment.
The mall offers retail shops on the ground, first, and second floors starting from 48 m², administrative offices on the third and fourth floors from 38 m², and medical clinics on the fifth and sixth floors from 37 m².
The developer announced that unit delivery will begin in the first quarter of 2029. Retail shops and offices are delivered as Core & Shell, while clinics are handed over fully finished with private bathrooms.
Sleek Mall is developed by Al Rabat Properties, the company behind the Medical Park series, Sway Mall, and By 9 Mall, with the architectural design signed by Abdullah + Ibrahim Design Firm.
The maintenance deposit is 9% of the unit value, payable according to the schedule agreed upon in the contract.
Yes, the project includes a two-level underground garage with a total area of up to 30,000 m², in addition to outdoor parking areas surrounding the building.
To inquire and book a unit in Sleek Mall New Cairo, call: +201117879909 — available daily from 10 AM to 10 PM.
Al Rabat Properties hotline is: +201117879909 for inquiries about all the company's projects in New Cairo and Al Rehab.
To contact the company's sales team and inquire about its other projects, call: +201117879909
To book and inquire about the available units, latest prices and payment plans in Sleek Mall New Cairo, contact the sales team at: +201117879909