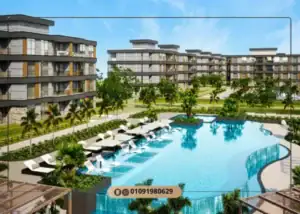
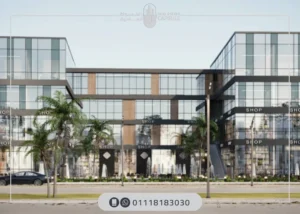
On the frontage of Mohamed Bin Zayed Northern Axis, directly facing the Iconic Tower, Taj Misr Developments launched its flagship Central Business District project, Taj Tower Mall New Capital, as the company’s first dedicated commercial and administrative tower inside the CBD, spanning 12,500 square meters across 47 floors at a height of 180 meters.
Unit prices start from EGP 5,400,000on installment, with a down payment starting at just 10% and installments extending up to 10 years. The architectural design was led by Space Consulting Engineers under the supervision of Dr. Mohamed Medhat El Dorra, positioning Taj Tower as an investment landmark with panoramic views of the Iconic Tower and the Green River.
Taj Tower New Capital
The Story Behind the Name Taj Tower
Taj Misr Developments chose the name “Taj Tower” to carry a dual significance. On one hand, it reflects the tower’s belonging to the broader family of company projects sharing the “Taj” brand identity. On the other, it captures the company’s ambition to crown the Central Business District with a tower that stands shoulder to shoulder with global skyscrapers.
With its position directly facing the Iconic Tower and an elevation reaching 180 meters, the name transformed from a symbolic gesture into a tangible reality inside the CBD, where the mall now stands as one of the most recognizable landmarks of the financial and business hub in the New Administrative Capital.
A Detailed Overview of Taj Tower New Capital
Taj Tower stands as the first fully commercial and administrative tower by Taj Misr Developments inside the New Administrative Capital. The company dedicated the entire project to investment-grade activities, with no residential mix whatsoever, creating a clean business environment focused exclusively on entrepreneurs, corporate tenants, and investors.
The architectural design draws on a contemporary modern style centered on reflective glass façades that channel maximum sunlight into the units and grant them panoramic views over the three main axes surrounding the project. The façades also frame direct views of the Iconic Tower and the Green River, while Space Consulting Engineers under the supervision of Dr. Mohamed Medhat El Dorra handled both the masterplan and the architectural design from end to end.
Taj Misr distributed the 12,500 square meter plot by allocating 70% of the area to green spaces, plaza zones, landscaping, and artificial water features, while only 30% went to the actual building footprint. This ratio gives the units uncluttered open views without visual congestion.
As for floor distribution, the project rises across four underground parking floors for vehicle storage, topped by a ground floor and five upper retail floors dedicated entirely to commercial units, retail shops, and the Food Court, followed by forty-two repeating floors for administrative offices stretching from the sixth floor through the forty-seventh. Standout features include a Sky Garden on the twenty-first floor, alongside two completely separate entrances dedicated to the commercial and administrative segments, preventing any overlap between visitor and employee flows.
Because the project marks Taj Misr’s first fully commercial and administrative tower, the company paid particular attention to infrastructure detail. The four-level underground parking garage was sized to accommodate a substantial volume of vehicles, enough to simultaneously serve the mall’s retail units and corporate tenants, solving the parking bottleneck that plagues many competing CBD malls. The company also integrated a smart building management system covering lighting and air conditioning across the units, reducing energy consumption and giving owners flexible control through mobile-based building management applications.
Taj Tower Mall
Taj Tower Quick Facts Table
Detail
Specification
Project Name
Taj Tower New Capital
Developer
Taj Misr Developments, Egyptian International Construction Company (EICC)
Location
Central Business District (CBD), Plot MU7-CN14, Mohamed Bin Zayed Northern Axis, New Capital
Total Plot Area
12,500 sqm
Tower Height
180 meters
Number of Floors
47 floors (4 basement + ground + 42 repeating)
Floor Distribution
Retail: Ground to 5th floor, Administrative: 6th to 47th floor
Unit Types
Retail shops, Administrative offices
Unit Sizes
From 9 sqm
Starting Price
EGP 5,400,000 on installment
Price per Meter
Varies by floor and activity
Payment Plan
Down payment starting from 10% and Installments up to 10 years
Maintenance Deposit
10% of unit value
Engineering Consultant
Space Consulting Engineers, Dr. Mohamed Medhat El Dorra
Delivery Date
Within 2.5 years
For the latest prices and to schedule a viewing, contact the Taj Tower New Capital hotline: +201118183030
Taj Tower Location in the New Administrative Capital
Taj Tower occupies a strategic plot at the heart of the Central Business District (CBD) inside the New Administrative Capital, specifically on plot MU7-CN14 along Mohamed Bin Zayed Northern Axis. This plot fronts a main street with a width of 120 meters, granting the project a wide visual presence and a commanding facade among the surrounding CBD towers.
The significance of the location goes beyond aesthetics. The surrounding area houses the Central Bank of Egypt headquarters, the Egyptian Stock Exchange, major international banks, the Government District, and the Embassy District, ensuring a high daily density of business leaders, employees, and investors throughout the day.
Another advantage of the project’s location is its proximity to the New Administrative Capital’s modern transit network. The R3 Monorail Station sits just minutes from the mall, opening the door to thousands of customers arriving from Greater Cairo and surrounding cities without depending on private cars. The project also overlooks three main axes circulating around the CBD, giving the units open viewing angles in multiple directions and easing access to the mall from any direction without navigating side streets.
Taj Tower New Capital location
Landmarks and Areas Near Taj Tower
Landmark / Area
Distance
The Iconic Tower
Direct view
Knowledge City
2 minutes
R3 Monorail Station
4 to 5 minutes
Gold Market
5 minutes
City of Culture and Arts
5 minutes
Misr Mosque and People’s Square
7 minutes
Central Bank of Egypt
6 minutes
Financial and Business District
8 minutes
Al Massa Hotel
8 minutes
Government District
10 minutes
New Opera House
12 minutes
New Administrative Capital Airport
15 minutes
Nearby Malls and Projects in the New Administrative Capital
Taj Tower sits within a dense cluster of prominent commercial and administrative projects across the New Administrative Capital, creating a diverse investment environment and healthy competition that ultimately lifts the market value of units in the area:
Taj Tower 2 New Capital: The sister project to Taj Tower 1 by Taj Misr Developments, located in the same CBD district on a 14,170 sqm plot, representing a direct expansion of the success of the first phase.
M Plus Mall New Capital: A limited-release commercial and administrative project by Magna Developments at the entrance of the New Capital, featuring 300 units only with a Bastet statue landmark.
Pyramids Mega Mall New Capital: A mixed-use project by Pyramids Developments spanning 152 acres, hosting retail, administrative, and medical units in a prominent New Capital location.
31 North Tower: A 131-meter Downtown tower by Nile Real Estate within the CBD orbit, offering panoramic views over the Green River.
Zaha Park Mall New Capital: A Home Town Developments project extending across 50,000 sqm with administrative, retail, and medical units under flexible payment plans.
Unit Types, Sizes, and Prices at Taj Tower
Taj Misr Developments structured a wide variety of sizes and views inside Taj Tower so that an entrepreneur running a startup can find a small administrative unit, while an international brand can secure a larger retail unit with an outdoor area opening onto the Food Court or the plaza. Price per meter shifts noticeably with floor level, view, and activity type. Retail units on the lower floors carry the highest tags, with prices declining gradually as you move up, while administrative units with an Iconic View command higher prices than those with an Infinity View.
Taj Tower Mall New Capital Units
Commercial Unit Prices
Prices start from EGP 5,400,000 for a ground-floor unit with an area of 9 sqm.
The price of a first-floor commercial unit with an area of 19 sqm is EGP 5,985,000.
Prices reach up to EGP 13,745,000 for units with an area of 31 sqm + 10 sqm outdoor area.
Administrative Unit Prices
A 32 sqm unit on the 41st floor with an Infinity View is priced at EGP 6,880,000.
A 28 sqm unit on the 47th floor with an Iconic View is priced at EGP 7,840,000.
A 51 sqm unit on the 46th floor with a Side View is priced at EGP 7,905,000.
A 78 sqm unit on the 34th floor with an Infinity View is priced at EGP 11,310,000.
Payment Plans at Taj Tower New Capital
Taj Misr Developments structured a flexible payment plan within Taj Tower Mall to open the door to the widest possible spectrum of investors. The company combines a convenient down payment with extended installment periods, while also offering cash discounts for investors seeking significant immediate savings.
The available payment plan is as follows:
Down Payment
Installment Period
10%
Up to 10 years
Taj Tower Mall Design
Delivery Schedule at Taj Tower
Taj Misr Developments will hand over Taj Tower units within 2.5 years. This timeline is logical for a project of this scale and a tower reaching 180 meters in height.
Finishing type varies by unit category. Administrative offices are delivered fully finished, ready for tenants to commence operations immediately upon receipt without any additional fit-out. Retail units, on the other hand, are delivered on a Core & Shell basis, giving the shop owner complete freedom to design the storefront and interior décor in line with the nature of the business and the brand identity it represents.
Services and Facilities at Taj Tower
Taj Tower offers a services ecosystem that moves beyond the conventional commercial tower model. It is built to make the mall a destination for work, visiting, and dining all at once. The following sections highlight the standout features that differentiate the Taj Tower experience:
Design Led by Dr. Mohamed Medhat El Dorra and Space Consulting Engineers
Taj Misr Developments partnered with Space Consulting Engineers under the supervision of Dr. Mohamed Medhat El Dorra, one of the most prominent architectural names in Egypt with a portfolio of major commercial and administrative towers along with international projects outside the country. This collaboration gives the mall a distinctive architectural identity through reflective glass façades that draw sunlight deep into the units, and a masterplan that extracts maximum value from every square meter of the project.
Sky Garden on the 21st Floor
Taj Misr dedicated the twenty-first floor entirely as an open Sky Garden overlooking the Iconic Tower and the Green River. It functions as a respite point for administrative tenants and visitors who spend long hours inside the mall. This feature places Taj Tower among the limited number of projects offering a true “sky” experience inside the heart of the CBD.
Two Separate Entrances for Retail and Administrative Segments
The project was engineered with two completely separate entrances. One serves visitors arriving for retail, dining, and café activities, and the other is dedicated to corporate staff and entrepreneurs accessing the administrative offices. This separation preserves the privacy of the work environment and prevents traffic overlap between the two flows, a design choice that proves difficult to replicate in malls relying on a single shared entrance.
Integrated Food Court and F&B Segment
Taj Misr dedicated the entire second floor as a Food Court hosting a curated mix of restaurants and cafés, while the additional retail floors include units sized for major international brands with outdoor extensions. This depth in the F&B segment creates a self-contained dining destination inside the mall without forcing visitors to leave the building.
Core Services and Facilities at Taj Tower
Category
Available Services
Common Utilities
Panoramic elevators, escalators, central air conditioning, backup power generators, high-speed internet
Automatic fire suppression systems, equipped emergency exits, smoke sensors across all floors
Shared Areas
Sky Garden on 21st floor, Food Court, plaza, seating and lounge zones, large display screens
Administrative Services
Equipped meeting and conference rooms, customer service desk, regular maintenance and cleaning services
Additional Services
ATMs, smart system for lighting and HVAC control, storage spaces
Services and Facilities at Taj Tower
Investment Advantages of Taj Tower New Capital
Taj Tower presents a distinct investment proposition compared to other commercial malls in the New Administrative Capital. It combines a rare location, a competitive per-meter price compared to newer projects in the same district, and broad variety in unit types. The key strengths of the investment case in this project are:
Per-Meter Price Differential Versus Comparable CBD Projects: Comparable newly launched projects within the same area record significantly higher prices for unit types and views similar to those offered at Taj Tower Mall. This price differential reflects the advantage of investing early in the project before completion and the natural appreciation in prices that typically occurs over time.
Foot Traffic Backed by a Major Investment Surround: The mall is surrounded by a unique mix of bank headquarters, government centers, and commercial towers, including the Central Bank, the Egyptian Stock Exchange, the Iconic Tower, and Al Massa Hotel, alongside its proximity to the R3 Monorail Station that transports thousands of employees and visitors daily. This concentration translates into a steady customer flow toward the mall’s retail units and an expected uplift in occupancy rates across the administrative units.
Flexible Payment Plans: Installments are available for up to 10 years. Meanwhile, cash discount delivers a strong profit margin for investors seeking resale assets from day one.
Permitted Activity Diversity: With five retail floors and forty-two administrative floors, the mall accommodates virtually any commercial activity, from restaurants, cafés, and branded retail to startups, corporate offices, and financial advisory firms. This diversity reduces the risks tied to single-activity concentration.
Investment at Taj Tower Mall
Why Invest in the New Administrative Capital?
The New Administrative Capital is the largest urban development project in the Middle East and Africa, with a cost exceeding USD 60 billion, and represents Egypt’s new administrative, financial, and economic center within the country’s 2030 vision. The city sees annual real estate price increases ranging between 15% and 25% in vital districts such as the CBD, while expected investment returns on commercial units range between 8% and 12% annually.
For details on the city and its most promising investment districts, you can visit the New Administrative Capital page on Real Estate Capsule.
About Taj Misr Developments
Taj Misr Developments is the real estate arm of the Egyptian International Construction Company (EICC) group, one of the largest contracting firms in Egypt with operations extending inside and outside the country. Taj Misr was founded in 2006, and within less than two decades it has grown into one of the most active developers across the New Administrative Capital and New Sheikh Zayed.
The company holds a diverse portfolio spanning residential, commercial, and administrative projects. Taj Tower represents the company’s first fully commercial and administrative venture inside the CBD, marking a strategic pivot toward large-scale investment towers. Taj Misr relies on ongoing partnerships with Space Consulting Engineers under the supervision of Dr. Mohamed Medhat El Dorra to maintain a unified, distinctive architectural signature across all of its projects.
Taj Misr Developments Portfolio
Project
Location
Type
Panasonic Tower
Cairo
Commercial Administrative
Hyundai Cars Showroom
Cairo
Specialized Retail
Packer Twin Towers
Cairo
Administrative
BLOM Bank Egypt Headquarters
New Cairo
Banking Administrative
15 Residential Towers for Urban Communities Authority
New Capital, R3
Government Residential
23 Armed Forces Buildings
New Capital, R1
Residential
2 Commercial Administrative Towers on Lebanon Street
Mohandessin
Commercial Administrative
American School of Sheikh Zayed
Sheikh Zayed
Educational
Other Taj Misr Projects on Our Website
Taj Misr’s portfolio spans commercial towers and large-scale residential compounds. The following are the company’s flagship projects available on Real Estate Capsule for full details:
Taj Tower 2 New Capital: The expanded second phase of the Taj Tower series, spanning 14,170 sqm in the same CBD zone, hosting more than 45 floors with units starting from 19 sqm.
De Joya 4 New Capital Compound: The fourth phase of the company’s successful De Joya residential series in the New Capital, combining architectural elegance with a premium R8 location.
Ezdan Mall New Capital: A commercial mall by Taj Misr in the Downtown district of the New Capital, featuring premium retail units with a distinctive tourist walkway view.
De Joya New Zayed Compound: A luxury residential project by the company in west Cairo across 132 acres, featuring apartments and villas in a contemporary European design.
Reserve Your Investment Unit at Taj Tower New Capital
Taj Tower New Capital brings together in a single investment unit everything a savvy investor looks for:
A rare CBD location directly facing the Iconic Tower with panoramic views over the Green River.
Competitive per-meter prices, well below newer projects in the same district.
Flexible payment plans with a 10% down payment and installments up to 10 years, or a cash discount.
Architectural design by Dr. Mohamed Medhat El Dorra and Space Consulting Engineers.
Substantial diversity across 5 retail floors and 42 administrative floors, with a Sky Garden on the 21st floor and two separate entrances.
For the latest price updates and to schedule a viewing of available units, contact the Taj Tower New Capital hotline: +201118183030
Available daily from 10 AM to 10 PM
Frequently Asked Questions
Where is Taj Tower New Capital located?
Taj Tower is located in the Central Business District (CBD), specifically on plot MU7-CN14 along Mohamed Bin Zayed Northern Axis, directly facing the Iconic Tower with a panoramic view over the Green River.
What is the total area of Taj Tower?
The project spans 12,500 square meters, with Taj Misr Developments allocating 70% of the area to green spaces and amenities, while 30% goes to the building itself, which rises 47 floors at a height of 180 meters.
What is the price per square meter at Taj Tower?
The price per square meter varies based on floor level, view, and activity type.
What are the payment plans at Taj Tower?
Payment plans start with a down payment of just 10% of the unit value, with installments extending up to 10 years interest-free. A cash discount is also available for upfront buyers.
What unit types are available at Taj Tower?
The mall offers retail units on the ground floor through the fifth floor, administrative offices from the sixth floor up to the forty-seventh floor, and a Food Court on the second floor.
What is the finishing type at Taj Tower units?
Administrative units are delivered Fully Finished and ready for immediate operation, while retail units are delivered on a Core & Shell basis to give owners full freedom in designing the storefront and interior décor.
Who is the developer of Taj Tower New Capital?
The developer is Taj Misr Developments, the real estate arm of the Egyptian International Construction Company (EICC), founded in 2006.
When will Taj Tower units be delivered?
Units are delivered within 2.5 years.
How far is the Monorail Station from Taj Tower?
The R3 Monorail Station is about 4 to 5 minutes away from Taj Tower, ensuring easy access from Greater Cairo and surrounding cities.
What is Taj Tower New Capital hotline?
Taj Tower New Capital hotline: +201118183030, Available daily from 10 AM to 10 PM.
What is Taj Misr Developments hotline?
Taj Misr Developments hotline: +201118183030, for the latest prices and details on all company projects.
What is the sales number of Taj Misr Developments?
To contact the company's sales team and inquire about its other projects, call: +201118183030
What is the sales number of Taj Tower Mall New Capital?
To book and inquire about the available units, latest prices and payment plans in Taj Tower Mall New Capital, contact the sales team at: +201118183030
Y.Abdelkareem — real estate content editor at Real Estate Capsule since mid-2025, with more than 150 published projects in Arabic and English. She specializes in the New Administrative Capital — the largest file in her coverage, spanning malls, compounds, and towers — alongside Fifth Settlement and Sheikh Zayed projects. She writes unit details, prices, and payment plans from developer data, and her articles are reviewed by Shady El-Marassi before publication.