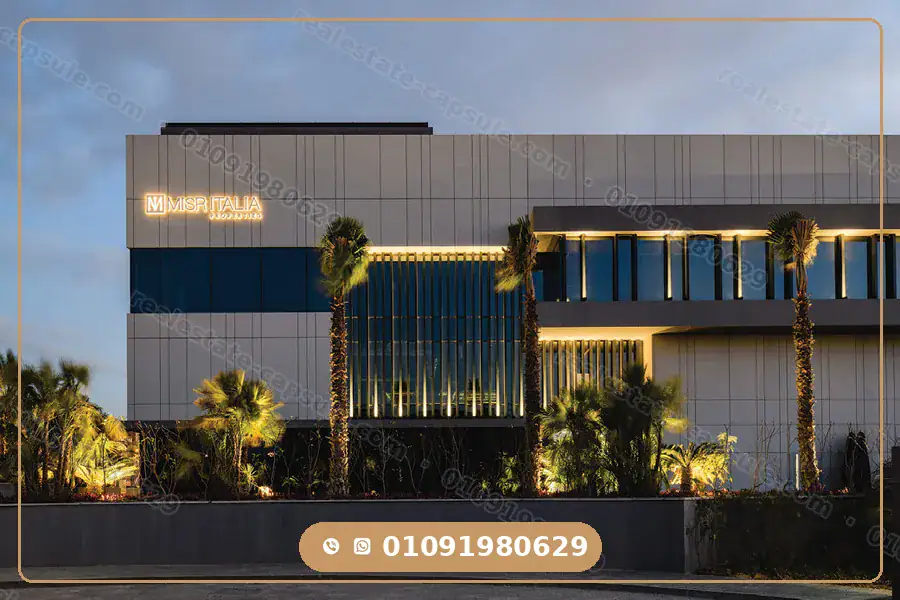

Vinci Street Mall New Capital is the fully integrated commercial strip developed by Misr Italia Properties inside Vinci Compound in the seventh residential district R7, serving the compound residents and the surrounding diplomatic district at the same time.
Vinci Street Mall
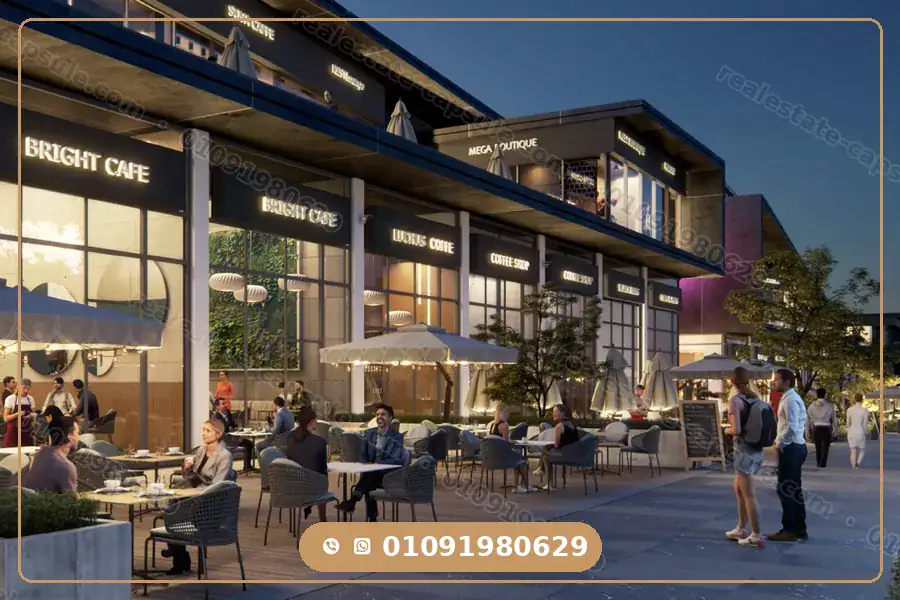
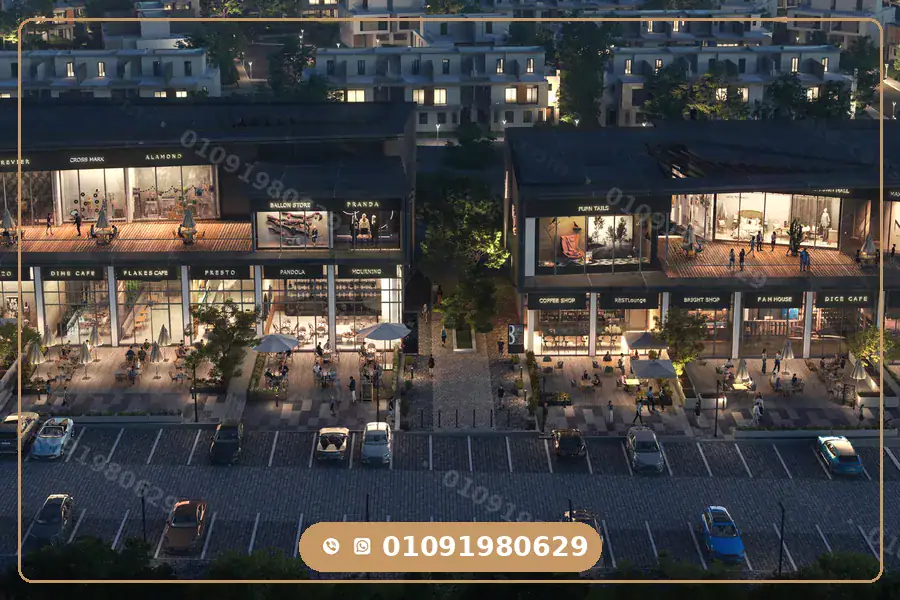
Vinci Street Mall consists of 5 low-rise buildings with glass façades, connected by an open walkway, and includes retail units, restaurants, cafés, administrative offices and medical clinics with areas starting from 30 square meters and reaching up to 198 square meters, with outdoor terraces attached to a large number of the units.
Payment plans start from 0% down payment with installments up to 8 years, up to a 35% cash discount, which makes Vinci Street Mall an option worth considering for any investor looking for a commercial unit inside a ready residential community, rather than in a commercial area still waiting to be operated.
Commercial, Administrative and Medical (Retail – Offices – Clinics)
Number of Buildings
5 buildings (4 commercial + a standalone nursery building)
Number of Floors
Ground + First only
Unit Areas
From 30 to 198 sqm + terraces
Consultant
CallisonRTKL and DMA
Payment Plans
From 0% down payment and installments up to 8 years
Cash Discount
35%
Vinci Street Mall New Capital Location
Vinci Street Mall is located inside Vinci Compound in the Seventh Residential District R7, the district that falls within the range of the Diplomatic District in the New Administrative Capital. The project overlooks the New Capital Main Road directly, the axis along which the city’s most prominent landmarks are lined up.
Vinci Street Mall location
The advantage of this specific location is that it combines two different sources of traffic: the residents of Vinci Compound itself on one hand, and the flow of passers-by and visitors on the main axis on the other, which reduces the commercial unit’s dependence on a single operating season.
Key Landmarks Near Vinci Street Mall
The project lies on the same road along which the following landmarks are distributed:
Landmark
Description
The Diplomatic District
The area in which the project is directly located
Expo City
On the same main axis
Al Masa Hotel
On the same main axis
The Presidential Palace and the Government District
North of the project on the axis
The Banks District and the Central Bank
Within the range of the Financial District
The Parliament Complex, the Cathedral and the Opera House
In the project’s surroundings
The Medical City and the Olympic City
In the project’s surroundings
The Universities Complex (Knowledge Hub and Coventry University branch)
A permanent student base nearby
Capital International Airport
North east of the project
Vinci Street Mall is also easily accessible from Mohamed Bin Zayed Axis, the Regional Ring Road and Ain Sokhna Road, in addition to its proximity to Il Bosco Compound, Madinaty, Al Rehab and Mostakbal City.
Vinci Street Mall Design and Building Distribution
Vinci Street Mall adopted the idea of the open Commercial Strip instead of the traditional enclosed building, so it came in the form of 5 consecutive buildings with a height of ground floor and first floor only, connected by a walkway through which the visitor moves between the four buildings, while the fifth building was entirely dedicated to a standalone children’s nursery.
Vinci Street Mall master plan
The design was developed in cooperation with:
CallisonRTKL, headquartered in Dallas, Texas, USA
and DMA, with more than 25 years of experience in urban planning, architectural design and landscape
These are the same consultants responsible for the overall master plan of Vinci Compound.
The buildings feature crystal glass façades that allow natural light in throughout the day and give a sense of spaciousness, while maintaining a unified and consistent design, as the façades of all buildings are delivered ready for the tenants in order to preserve the harmony of the general appearance.
Distribution of Activities Inside Vinci Street Mall
Each building inside Vinci Street Mall has a different distribution of activities between the ground floor and the first floor, as follows:
Building
Ground Floor
First Floor
B1
Retail shops, restaurants and a pharmacy
Medical clinics and administrative offices
B2
Restaurants and cafés
Retail shops and restaurants
B3
Restaurants and cafés
Retail shops and restaurants
B4
Restaurants, shops and a supermarket
Retail shops and restaurants
B5
Children’s nursery (standalone building)
It is noticeable that the design of Vinci Street Mall dedicated the medical and administrative units to the first floor of building B1 only, that is, away from the traffic of restaurants and cafés in the rest of the buildings, an arrangement that serves the nature of clinics and offices which need relative quietness.
Garages and Parking
The design separated visitors’ parking from residents’ parking, as the parking area in front of the buildings was dedicated to the visitors of Vinci Street Mall, while the parking of Vinci Compound residents was placed behind the buildings, which prevents any overlap between the two movements and maintains smooth access to the commercial units.
Unit Types and Areas in Vinci Street Mall
Vinci Street Mall includes three types of units: retail shops, restaurant and café units most of which come with outdoor terraces, and administrative offices and medical clinics. Below is a summary of the areas of each floor in buildings B1 and B2:
Building and Floor
Activity
Smallest Area
Largest Area
Number of Units
B1 – Ground
Retail, restaurants and pharmacy
30.1 sqm
198.5 sqm
16
B1 – First
Clinics and administrative offices
44.6 sqm
128.4 sqm
25
B2 – Ground
Restaurants and cafés
31.2 sqm
131.4 sqm
17
B2 – First
Retail and restaurants
47.9 sqm
127.3 sqm
14
It is worth noting that the outdoor terraces attached to the units of Vinci Street Mall are available for sale or for lease, which gives the unit owner an additional source of return, especially in restaurant and café units that rely on outdoor seating.
Prices inside Vinci Street Mall differ according to the floor, the activity and the presence of an outdoor terrace or not, as ground floor units dedicated to restaurants and cafés carry the highest price per meter by virtue of their direct frontage on the walkway and the parking area, while administrative units on the first floor come with the lowest price per meter.
Admin Units in Vinci street mall
Below are actual samples of the prices of three different units inside Vinci Street Mall:
Unit
Activity and Floor
Area
Original Price
Approx. Price per Meter
B1-124
Administrative – First Floor
128.4 sqm
15,566,967 EGP
121,000 EGP
B2-114
Retail – First Floor
70.6 sqm
10,308,730 EGP
146,000 EGP
B2-005
Restaurants and cafés – Ground Floor
100 sqm + 51.3 sqm terrace
25,477,229 EGP
—
It is noticed from the table that the price per meter in administrative units is about 17% lower than its counterpart in retail units on the first floor, a logical difference that reflects the varying value of frontage and traffic between the two activities. As for ground floor units, their price is calculated on the basis of the built-up area and the terrace together, so it is preferable to refer to the sales department to know the price breakdown of each unit separately.
Payment Plans in Vinci Street Mall
Misr Italia introduced five different payment plans inside Vinci Street Mall, ranging between the longest installment period with no discount, and cash payment with the highest discount, with intermediate plans in between that link the size of the down payment to the discount percentage:
Plan
Down Payment
Installment Period
Discount
Installment System
No down payment
0%
8 years
—
Equal quarterly installments
10% down payment
10%
8 years
8%
Equal quarterly installments
5% down payment with escalating payments
5%
6 years
14%
Quarterly + escalating annual payments
10% down payment with escalating payments
10%
6 years
18%
Quarterly + escalating annual payments
Cash
100%
—
35%
One single payment
A Practical Example of the Payment Plans in Vinci Street Mall
To clarify the practical difference between the plans, here is how the total amount paid changes on a first floor retail unit with an area of 70.6 square meters and an original price of 10,308,730 EGP:
Plan
Total Amount
Savings Value
0% down payment – 8 years
10,308,730 EGP
—
10% down payment – 8 years
9,484,032 EGP
824,698 EGP
5% escalating down payment – 6 years
8,865,508 EGP
1,443,222 EGP
10% escalating down payment – 6 years
8,453,159 EGP
1,855,571 EGP
100% cash
6,700,675 EGP
3,608,055 EGP
In addition to paying a maintenance deposit of 10% of the original price of the unit, which is paid with the contract payment and is not distributed in installments over the years of payment.
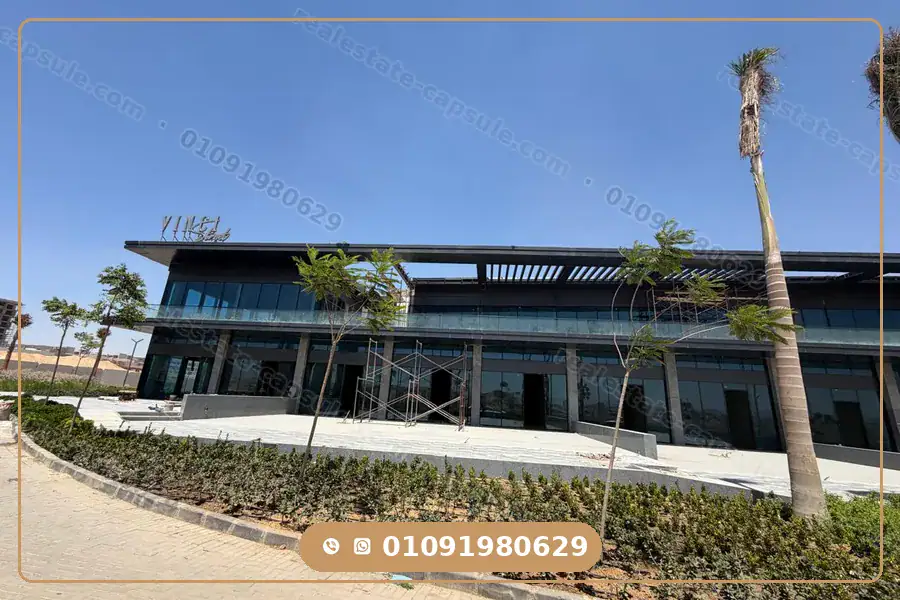
Vinci Street Mall real site photos
It should also be noted that the “no down payment” plan does not mean there is no payment upon contracting; rather, it means that the first payment equals the regular quarterly installment (around 3.1% of the unit value), without an additional down payment on top of it.
The difference between a successful mall and a struggling one does not appear on opening day, but after a year or two of operation: does the visitor still find the place clean, well lit and running efficiently? And is the tenant still able to run their business without interruption or unexpected costs? That is why reading the list of facilities in any commercial project is more accurate when we ask about the impact of each feature on the visitor’s experience and on the unit owner’s income, rather than about its mere existence.
Technical Equipment and Infrastructure
Backup power generators in the common areas:
A power outage in a commercial project means closing the shop, spoiling the stock in restaurants and cancelling clinic appointments. The presence of generators maintains business continuity during peak times, which is directly reflected in the regularity of the tenant’s revenue and consequently in their ability to meet the rent.
Independent and dual electrical feeders:
This means that a fault in one unit or building does not shut down the rest of the project, so the likelihood of the unit owner’s business being affected by a fault beyond their control is reduced.
Independent electricity and water meters for each unit:
Each tenant pays for their actual consumption instead of an estimated distribution, which eliminates one of the most common causes of dispute between owners and tenants, and makes calculating the net return clearer for the unit owner.
Smart Building Management System (BMS):
It controls lighting, air conditioning and energy consumption in the common areas according to actual loads, thus maintaining the visitor’s comfort in summer while at the same time limiting the inflation of the annual maintenance bill that owners ultimately bear.
A fire sprinkler network with ready connection points inside the units:
Fire equipment is a requirement in the licensing of food and medical activities in particular, and having it in place in advance saves the unit owner the time and cost of obtaining permits, and reduces the insurance premium on the business.
Surveillance cameras (CCTV) covering the project:
The visitor’s sense of safety extends the time they spend inside the mall and encourages them to bring their family in the evening, which is exactly what raises the average spending inside the units.
mall vinci street
Circulation and Comfort Services Inside the Mall
Separate passenger elevators and service elevators:
Separating supply and waste movement from visitor movement protects the visitor’s impression of the place, and allows the tenant to receive their goods at any time without conflicting with peak hours.
Escalators connecting the ground floor with the first floor:
The biggest challenge facing any unit on an upper floor is convincing the visitor to go up, and the presence of escalators narrows this gap between the two floors, which is an influential factor in pricing first floor units and in the speed of leasing them.
Separating visitors’ parking from residents’ parking:
The area in front of the buildings was dedicated to mall visitors and the area behind them to Vinci Compound residents, so the visitor does not find their spot occupied by cars parked all day long, a problem that on its own is enough to turn a repeated visit into a passing one.
Facilities for people of determination:
They make access possible for an additional segment of customers, and they are a basic requirement for any medical activity targeting the elderly or people with mobility disabilities.
A prayer room and rest areas:
The longer the visitor stays inside the project, the higher the probability of making a purchase, and the presence of places to rest and pray turns the visit from a quick errand into a full outing.
A children’s nursery in a standalone building (B5):
It gives the family a reason to visit the place daily throughout the school year, and provides the mall’s employees with a nearby solution for their children, creating steady traffic that does not depend on shopping seasons.
Glass façades and natural lighting:
They give the unit a clear display of its goods from the outside, and lower its lighting consumption during daytime hours.
The walkway connecting the buildings:
It pushes the visitor to pass in front of the largest possible number of units on their way, which distributes traffic across the project instead of concentrating it in one building at the expense of the rest.
Facility Management and Operation
A specialized facility management company handles the mechanical, electrical, plumbing and civil works, along with landscape, cleaning, security and safety. The importance of this point for the investor specifically is that it separates their responsibility as an owner from the responsibility of daily operation: the unit owner does not deal with building faults nor with cleaning and security contracts, and their role is limited to the relationship with the tenant.
Unifying the management of the project under a single entity also preserves the general appearance of the entire commercial strip, which prevents the well-known phenomenon in unmanaged malls: the deterioration of one particular building or corridor dragging down the value of the units adjacent to it regardless of their quality.
In addition, the façades are delivered ready according to a unified design for all tenants, and the connection points (Tie-ins) are mandatory for all units, an arrangement that prevents the visual distortion that arises when each tenant designs their own façade, thus protecting the market value of the units in the long term.
Why Invest in Vinci Street Mall?
The most prominent strengths of Vinci Street Mall from the investor’s angle are summarized in the following points:
A ready customer base
The mall is located inside an existing residential compound, which means there is daily demand from the residents themselves that does not wait for the surrounding area to be completed.
A location in the Diplomatic District
The R7 district is oriented towards a high-income residential segment and foreign residents, with high demand for leasing.
Diversity of activities
The presence of retail, administrative and medical activities inside Vinci Street Mall widens the base of potential tenants for any unit.
Small areas available
Areas starting from 30 meters open the door to smaller capital compared to malls that start from large areas.
Terraces as an additional return
The possibility of selling or leasing the outdoor terrace attached to the unit.
Payment flexibility
Five plans allow the buyer to choose between the longest installment period or the highest discount.
The developer’s track record
Misr Italia has an existing commercial portfolio that is already up and running, not projects on paper.
About Misr Italia Properties
Misr Italia Properties is considered one of the largest developers in the Egyptian market, operating across four parallel sectors: residential, coastal, commercial and hospitality. Its philosophy is based on delivering projects with a distinctive design identity in cooperation with international consultancy firms.
vinci street mall mis italia
What distinguishes the company in the commercial context specifically is that it has commercial projects that are already built and operating — such as Garden 8 in New Cairo and Cairo Business Park — which gives the investor a real-world reference for assessing the developer’s ability to operate commercial assets and not merely sell them.
Key Projects of Misr Italia Properties
Sector
Projects
Residential
Vinci Compound New Capital – Il Bosco Compound New Capital – Il Bosco City Compound – La Nuova Vista New Cairo
To know the latest prices and available units in Vinci Street Mall New Capital, or to book a viewing in Vinci Street Mall, contact the sales team now via:
The mall is located inside Vinci Compound in the Seventh Residential District R7 in the Diplomatic District of the New Administrative Capital, overlooking the New Capital Main Road, which includes Expo City, Al Masa Hotel and the Presidential Palace.
Who is the developer of Vinci Street Mall?
Misr Italia Properties, with a design by CallisonRTKL and DMA.
How many buildings and floors does Vinci Street Mall have?
The mall consists of 5 buildings: four commercial buildings with a height of ground floor and first floor only, in addition to a fifth standalone building dedicated to a children's nursery.
What types of units are available in Vinci Street Mall?
Retail shops, restaurant and café units, administrative offices and medical clinics, in addition to a pharmacy and a supermarket.
What are the unit areas in Vinci Street Mall?
Areas start from 30 square meters and reach up to 198 square meters, while clinics and administrative offices start from 44.6 square meters, with outdoor terraces attached to a large number of the units.
What are the unit prices in Vinci Street Mall?
The price per meter ranges between 121,000 EGP for administrative units on the first floor and 146,000 EGP for retail units on the same floor, with a higher price for ground floor units dedicated to restaurants and cafés as they include outdoor terraces.
What are the payment plans available in Vinci Street Mall?
Five plans: no down payment with installments over 8 years, or 10% down payment over 8 years with an 8% discount, or 5% down payment with escalating payments over 6 years with a 14% discount, or 10% down payment with escalating payments over 6 years with an 18% discount, or cash payment with a 35% discount.
Is there a maintenance deposit in Vinci Street Mall?
Yes, the maintenance deposit is 10% of the original price of the unit, and it is due with the contract payment.
Can the outdoor terrace attached to the unit be leased?
Yes, the outdoor terraces available for some units can be sold or leased, which represents an additional source of return for the unit owner.
What is the sales number of Vinci Street Mall New Capital?
To book or inquire about the latest prices and available units in Vinci Street Mall, contact us now via: +201118183030
What is the sales number of Misr Italia developments?
To contact the company's sales team and inquire about its other projects, call: +201118183030
Y.Abdelkareem — real estate content editor at Real Estate Capsule since mid-2025, with more than 150 published projects in Arabic and English. She specializes in the New Administrative Capital — the largest file in her coverage, spanning malls, compounds, and towers — alongside Fifth Settlement and Sheikh Zayed projects. She writes unit details, prices, and payment plans from developer data, and her articles are reviewed by Shady El-Marassi before publication.