
contents
Show
Garnet Residence New Cairo by Jadeer Developments

Show more
Project details
| Location | new cairo |
|---|---|
| Unit areas | Starting from 72 m² |
| Start Price | 4,758,000 EGP |
| Payment Plan | 0% Down Payment , 10 Years Installments |
| Project Type | Residential , |
| Developer | Jadeer Group Developments |
| Unit types | |
| Sales number of Jadeer Group Developments | 01117880864 (Click the number to call) |
Schedule a Zoom meeting
contents
Show
Garnet Residence New Cairo sits in the second row off North 90th Street, directly facing Maxim Mall, in one of the most sought-after plots inside the Golden Square area of the Fifth Settlement, and it is the newest residential launch by Jadeer Group Developments.
The project spreads across 14 acres, of which 82% is allocated to green areas, water features and services, while the built-up ratio stays at just 18% of the total land.
The developer has recently released phases D1 and D2, offering apartments ranging from one to four bedrooms.
Prices at Garnet Residence start from EGP 4,758,000 on the installment plan, with one option starting at 0% down payment and another extending payment up to 10 years, alongside a fully refundable expression of interest of EGP 50,000.
Garnet Residence New Cairo
The Meaning Behind the Name Garnet Residence
Garnet is the name of a deep red gemstone long associated in the world of precious stones with durability and value that holds steady over time, which is the exact quality the developer wanted the project to carry.
Jadeer Group Developments had already used the same name for an earlier project in the New Administrative Capital, which turns Garnet into a residential line rather than a standalone name, as both projects share one approach built on low density and generous open space.
A Detailed Overview of Garnet Residence New Cairo
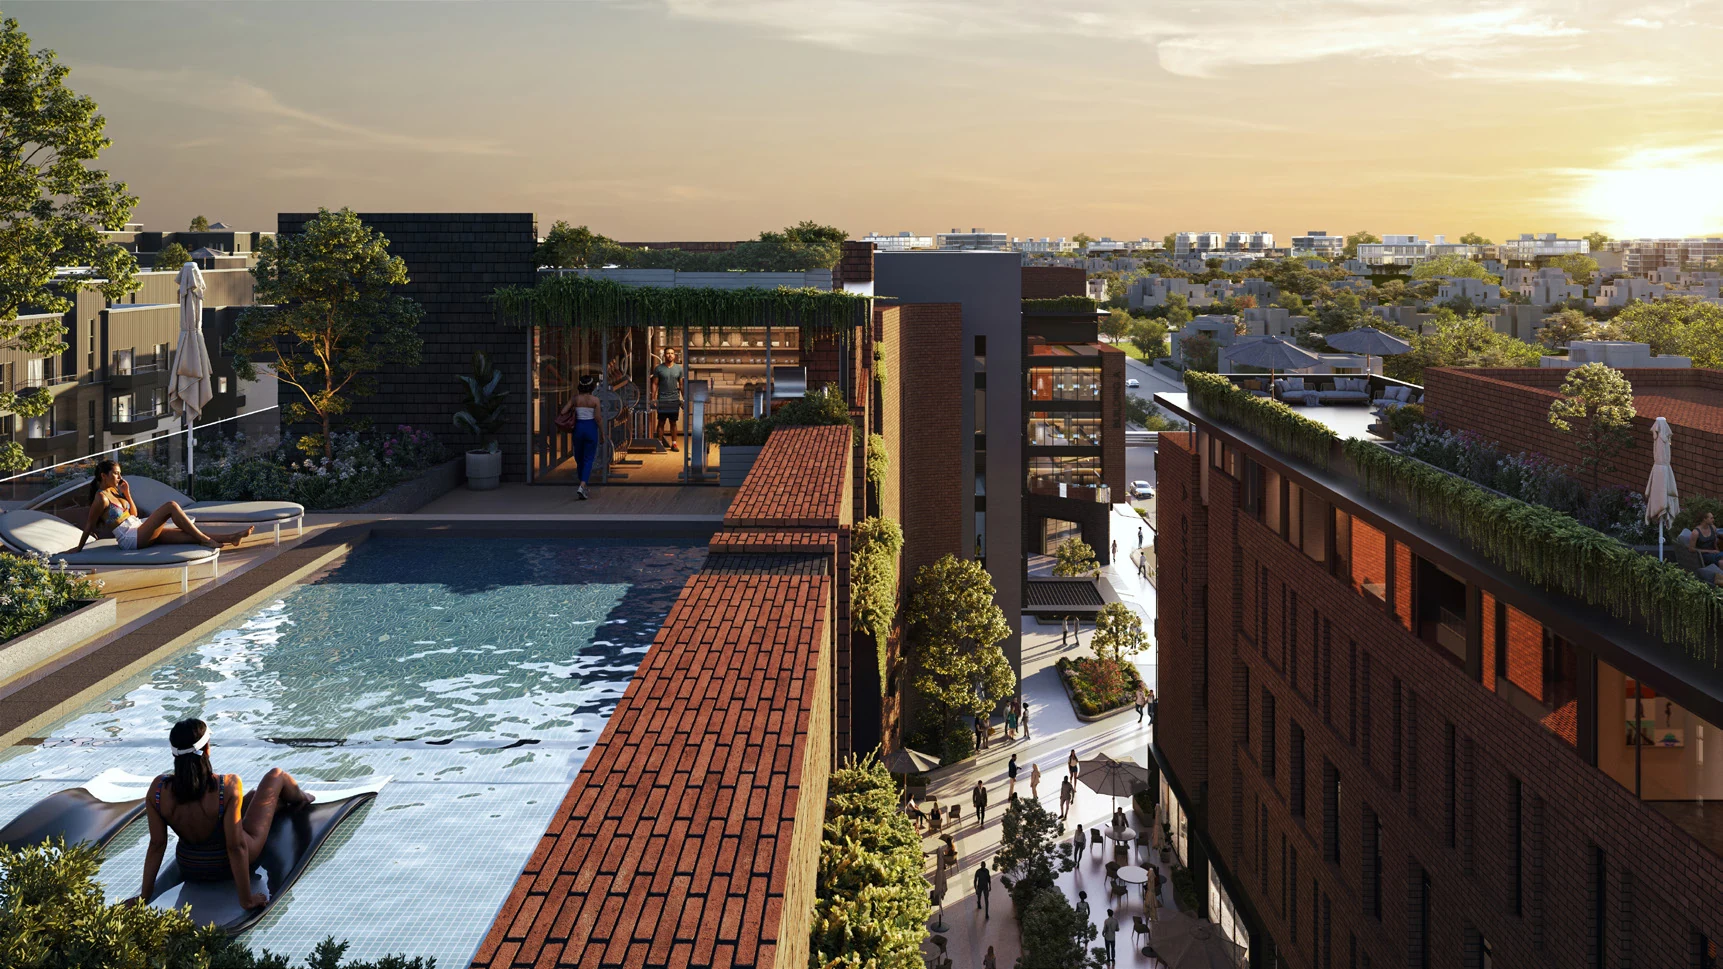
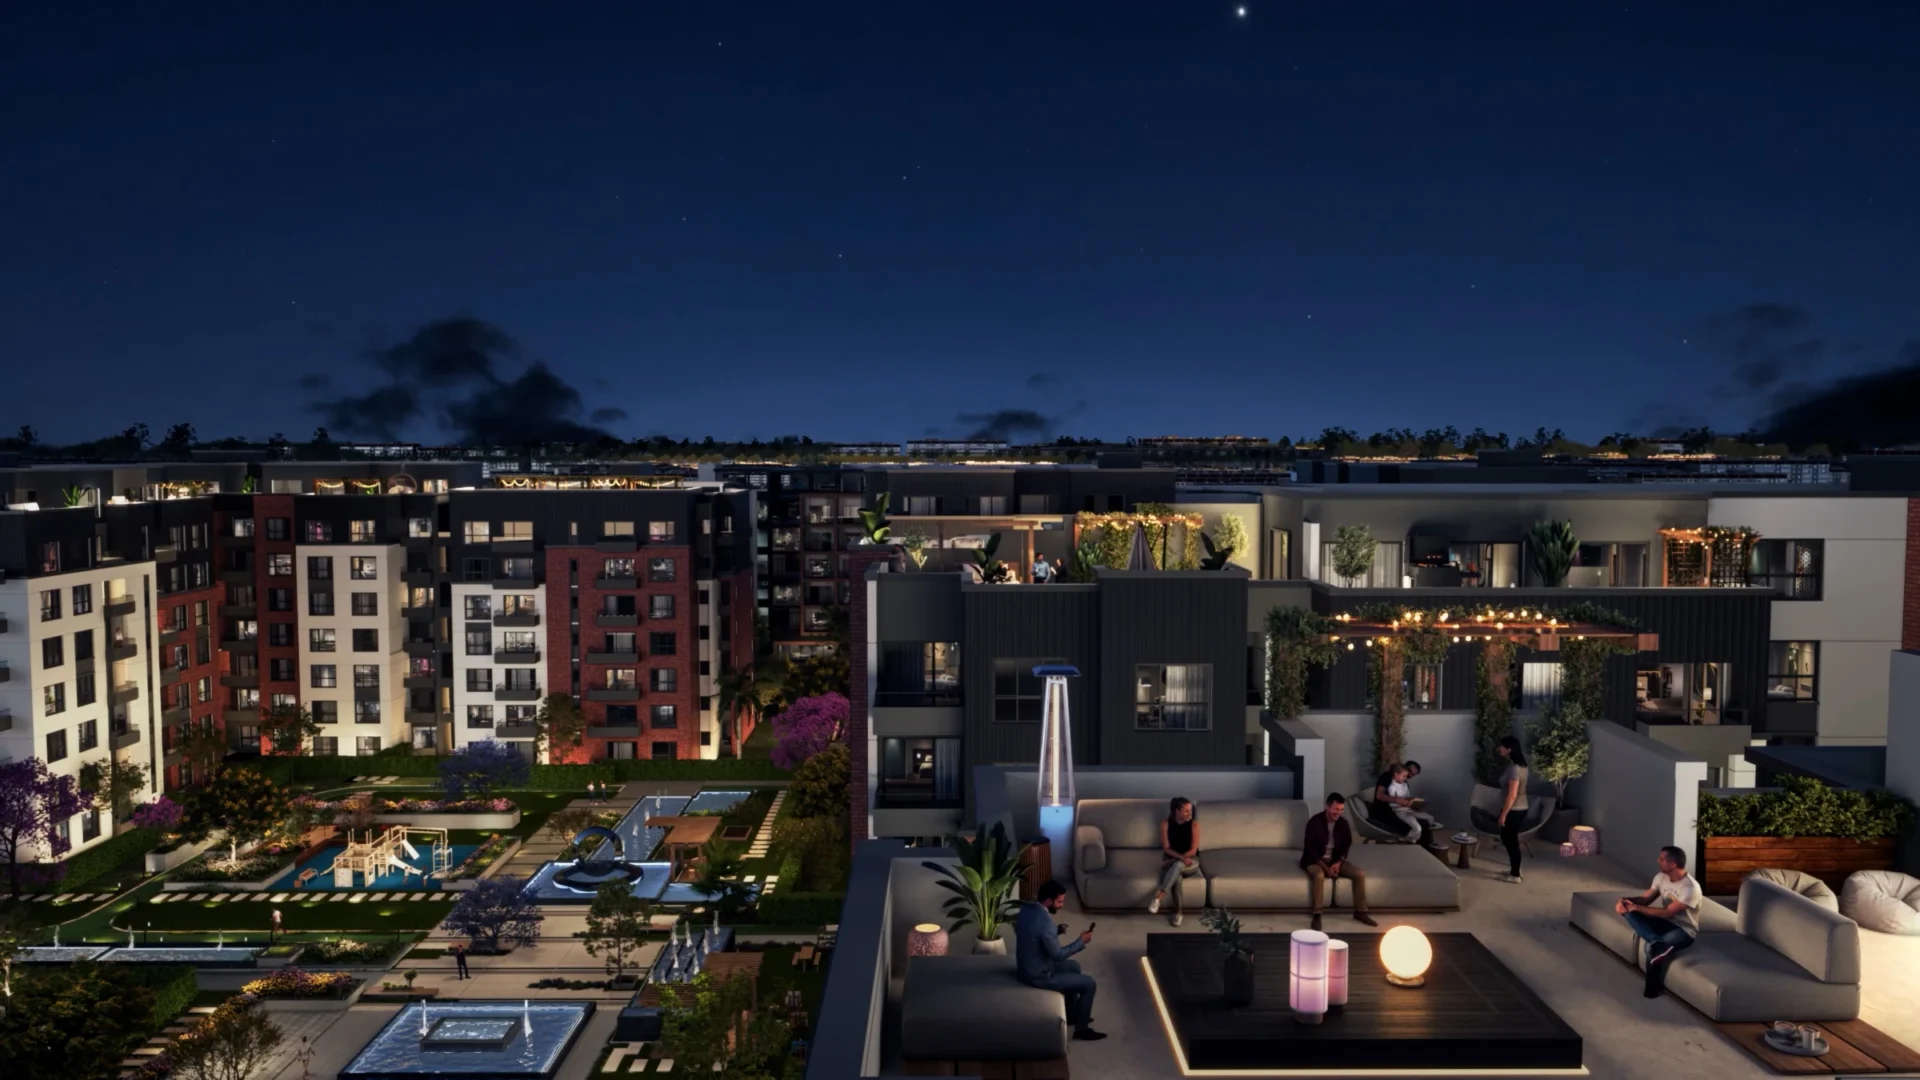
The concept behind Garnet Residence follows a different equation from most Fifth Settlement projects, The developer deliberately reduced the built mass to the lowest possible level and turned the larger share of the land into gardens and water features, so the project reads more like a wide park with a limited cluster of residential buildings placed within it.
More than 11 acres of the total plot were dedicated to landscape, lakes and service zones, while the residential buildings occupy roughly two and a half acres, which allowed real distances to be kept between one building and the next instead of packing them into tight rows.
The effect of this layout shows clearly in the views, as units overlook internal gardens, artificial lakes or the main road, meaning no apartment faces the façade of a neighboring building at close range, which delivers a level of privacy that higher-density projects struggle to match.
The architectural design was executed by Memaar, one of the longest-standing engineering consultancies in Egypt and the Middle East with a track record spanning around 24 years, working here in a Contemporary Façade Design language built on clean horizontal lines and quiet color palettes rather than heavy ornamentation.
Buildings at Garnet Residence New Cairo rise to a ground floor plus six repeated levels, a mid-range height that balances land efficiency against the open feel inside the compound, while giving upper-floor units an extended view across the surrounding area.
Two basement garages were built beneath the buildings, moving all parking movement to the lower level, which keeps internal roads and walkways clear of congestion and allows them to function as pedestrian routes between different parts of the compound.
The developer also placed a commercial mall along the project’s perimeter wall, serving both residents and the surrounding neighborhood, an arrangement that keeps retail traffic and visitors outside the residential core and preserves the quiet inside the gates.
Construction and sales roll out in successive phases, the latest being D1 and D2, which introduced a range of apartments starting at 72 sqm and reaching 204 sqm. Releasing inventory in batches lets the developer adjust the mix of unit sizes in each phase according to actual demand.
The façades rely on neutral, muted tones with simple horizontal detailing, a choice that serves the project’s central idea of foregrounding the landscape, as the buildings act as a backdrop to the gardens and water features rather than competing with them visually.
Garnet Residence Project Details
| Item | Details |
|---|---|
| Project Name | Garnet Residence New Cairo |
| Developer | Jadeer Group Developments |
| Location | Second row off North 90th Street, facing Maxim Mall, Golden Square, Fifth Settlement |
| Total Area | 14 acres |
| Built-Up Ratio | 18% |
| Green Areas, Landscape and Services | 82% |
| Building Height | Ground floor + 6 repeated floors |
| Architectural Style | Contemporary Façade Design |
| Design Consultant | Memaar |
| Unit Types | Apartments from 1 to 4 bedrooms |
| Unit Sizes | From 72 sqm to 204 sqm |
| Prices Start From | EGP 4,758,000 |
| Price per Meter | From EGP 62,600 to EGP 70,400 per sqm |
| Payment Plans | Down payment from 0% to 10%, installments up to 10 years |
| Discounts | From 8% up to 30% |
| Expression of Interest | EGP 50,000, fully refundable |
| Delivery | 4 years from contract date |
| Finishing | Core & Shell |
For the latest available prices and unit sizes in phases D1 and D2, reach the Garnet Residence New Cairo hotline: +201117880864
Garnet Residence Location
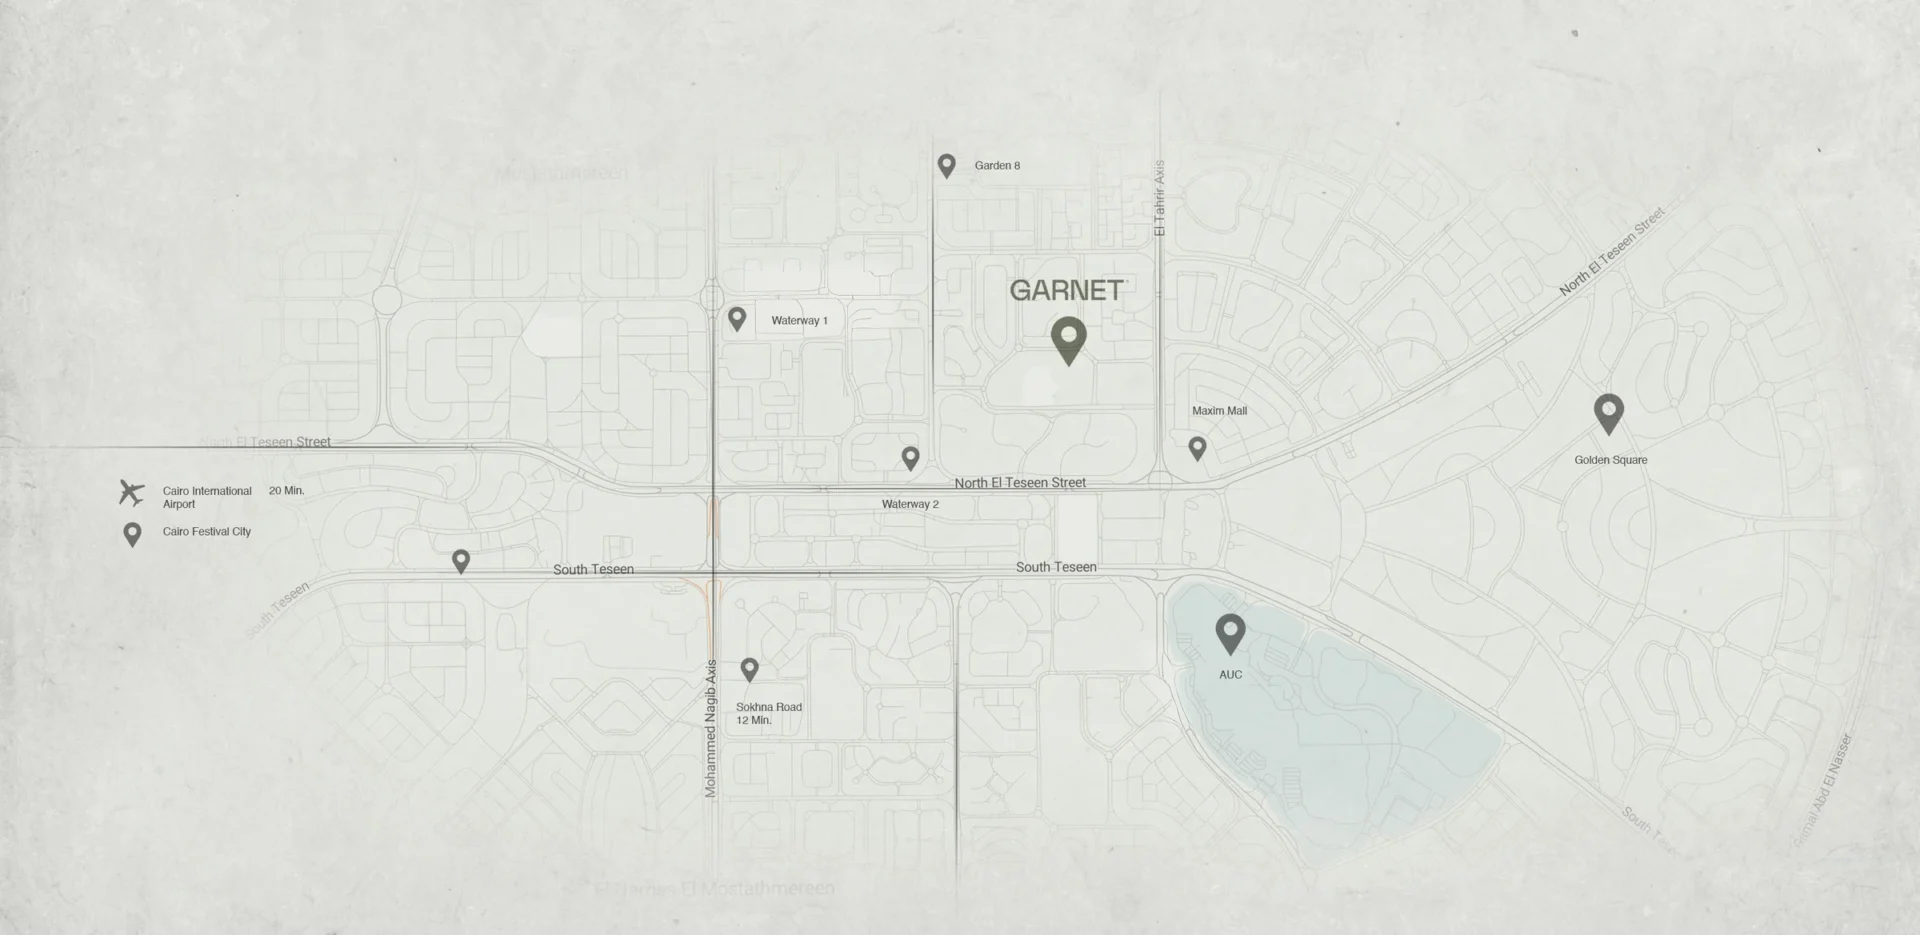
Garnet Residence occupies a plot in the second row off North 90th Street, the main artery lined with most of the commercial and administrative hubs in New Cairo, with the project facing Maxim Mall directly from its front side.
Choosing the second row rather than a direct street frontage carries a practical benefit, since the project keeps easy access from the main axis while moving the residential units away from the heavy traffic noise along 90th Street.
The land falls within the Golden Square, the zone bounded by the Banafseg, Narges and Lotus districts, which commands the highest price per meter in the Fifth Settlement thanks to its limited remaining land supply and its proximity to universities, international schools, medical facilities and major retail destinations.
What sets this area apart is that it is already fully serviced rather than still under development, surrounded by established malls, international schools, clinics and banks, meaning a resident here is not waiting for surrounding infrastructure to catch up as is the case in newly launched districts.
Garnet Residence Location
In terms of mobility, the location connects to several exits in different directions. Mohamed Naguib Axis opens westward toward Nasr City and Heliopolis, Al Mosheer Tantawy Axis runs east toward the New Administrative Capital, while Suez Road and the Regional Ring Road provide further routes to El Shorouk, Al Rehab and Greater Cairo.
Landmarks Near Garnet Residence
| Landmark | Travel Time |
|---|---|
| North 90th Street | 1 minute |
| Maxim Mall | 2 minutes |
| South 90th Street | 3 minutes |
| Point 90 Mall | 5 minutes |
| Mohamed Naguib Axis | 6 minutes |
| The American University in Cairo | 8 minutes |
| Al Mosheer Tantawy Axis | 9 minutes |
| Ring Road | 10 minutes |
| Suez Road | 12 minutes |
| Al Rehab City | 15 minutes |
| Cairo International Airport | 15 minutes |
| New Administrative Capital | 15 minutes |
Compounds Near Garnet Residence
Garnet Residence is surrounded by several of the most established compounds in the Fifth Settlement. These projects share its geographic catchment while differing in scale, unit mix and price bracket, which widens the comparison set for anyone shopping for a home in the area.
Hyde Park Compound — one of the largest developments in New Cairo by land size, offering apartments, townhouses and standalone villas across generous plots, anchored by a central park that runs through the project.
Taj City Compound — positioned directly on Suez Road opposite Cairo International Airport, delivering apartments and garden units within an integrated community that includes hotels and retail districts.
East Hills Compound — a residential project in the heart of the Fifth Settlement built around mid-sized apartments, suited to buyers looking for a ready unit within close reach of daily services.
Sarai Compound — spread over a large footprint in Mostakbal City on the edge of New Cairo, combining apartments, townhouses and villas around extended artificial lakes.
Fifth Square Compound — Al Marasem’s project, also inside the Golden Square, offering apartments, duplexes and penthouses in a layout organized around tree-lined walkways and open plazas.
Unit Types, Sizes and Prices at Garnet Residence
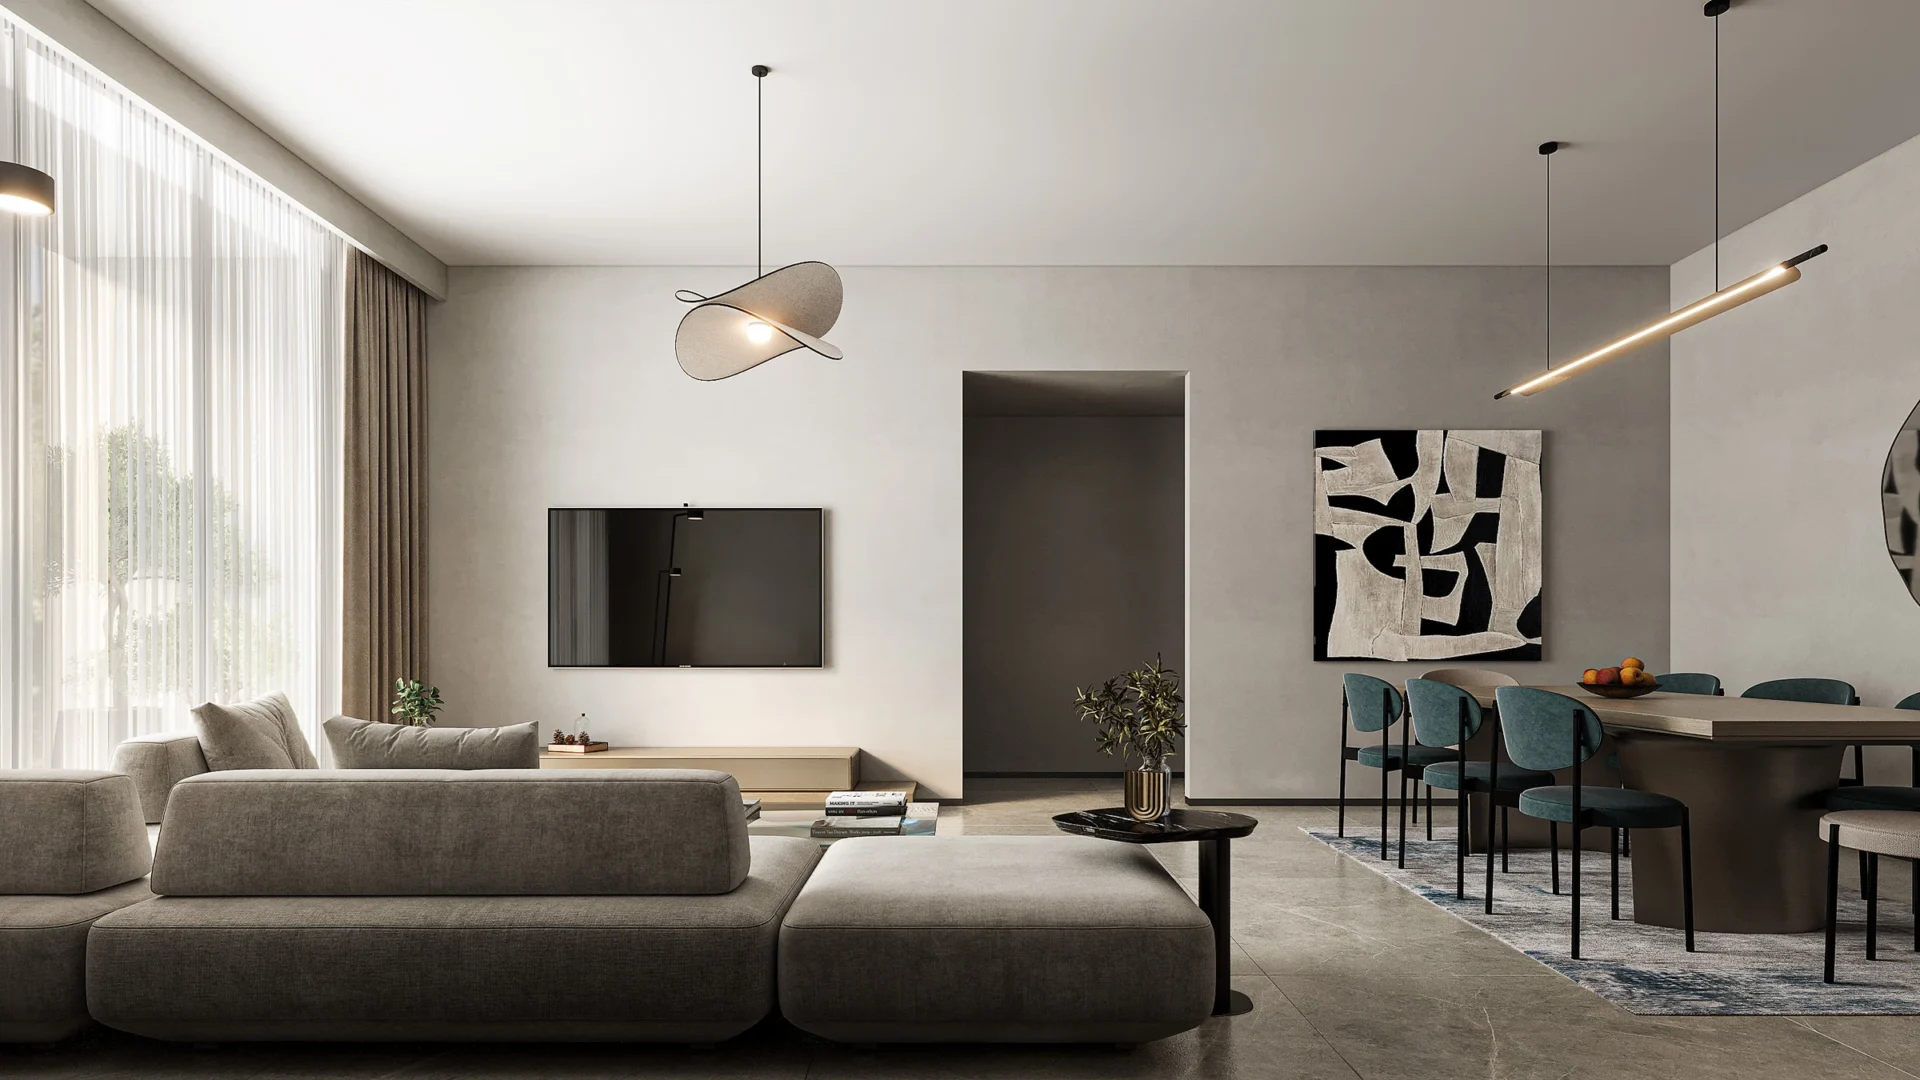
Units in phases D1 and D2 are split across four categories running from one bedroom up to four, with interior layouts arranged so that each size keeps a reasonable balance between living space and bedrooms.
The prices listed below are installment prices rather than cash prices, and the down payment and monthly installment figures are calculated on the standard payment plan. Units are ordered from the smallest size upward:
| Unit Type | Size (sqm) | Price From | Down Payment | Monthly |
|---|---|---|---|---|
| 1 Bedroom | 72 – 76 sqm | EGP 4,758,000 | EGP 237,000 | EGP 46,000 |
| 2 Bedrooms | 100 – 116 sqm | EGP 6,810,000 | EGP 340,000 | EGP 55,000 |
| 3 Bedrooms | 140 – 166 sqm | EGP 9,851,000 | EGP 480,000 | EGP 80,000 |
| 4 Bedrooms | 204 sqm | EGP 13,251,000 | EGP 600,000 | EGP 120,000 |
The average price per meter across the project ranges between EGP 62,600 per sqm in the larger one-bedroom units and EGP 70,400 per sqm in the three-bedroom category, a band that sits below the per-meter rate published in the project’s earlier releases.
Prices vary within the same category depending on floor level and orientation, as units overlooking the internal gardens and lakes carry a premium over those facing the outer perimeter, and that gap widens noticeably on the upper floors.
The four-bedroom category is released at a single fixed size of 204 sqm rather than a range, and it is the least available category in both phases, with fewer units on offer than the one and two-bedroom lines.
Garnet Residence Unit Types
Payment Plans at Garnet Residence
The developer released three distinct payment structures across phases D1 and D2, scaling from a zero down payment with a shorter term to a higher down payment with a longer one, so buyers can match the plan to their own liquidity:
| Down Payment | Details | Installment Period |
|---|---|---|
| 0% | No down payment, with an 8% discount on the unit price | 6 years in equal installments |
| 5% | 5% on contract plus 5% after 3 months | 8 years in equal installments |
| 10% | 10% paid on contract | 10 years |
The expression of interest (EOI) at Garnet Residence is set at EGP 50,000 and is fully refundable, paid to secure priority in unit selection before contract procedures are completed.
Available discounts start at 8% and reach 30%, with the applicable rate tied to the chosen payment plan, rising as the installment term shortens and the upfront portion grows.
The launch package also carries a set of incentives including complimentary membership at the project’s club house, alongside priority selection of premium units by floor and orientation for early reservations.
Delivery Dates at Garnet Residence
The developer has set delivery at four years from the contract date, with units handed over on a Core & Shell basis, meaning the structural frame is complete along with external finishing, façades, core utilities and electrical and drainage connections, while interior finishing is left to the owner.
This arrangement gives the buyer freedom to execute the interior to their own specification and taste, and it also spreads the finishing cost over a later period instead of folding it into the unit price and the installment schedule.
The four-year term runs from the contract date rather than the project launch date, so a buyer contracting in a later phase starts counting from their own signing date, a point worth documenting explicitly in the contract.
Construction proceeds in stages, with each sector handed over once complete along with its own facilities, an approach that shortens the waiting period for early residents compared with projects delivered in a single batch after the entire compound is finished.
Facilities and Services at Garnet Residence
- Water Features and Landscape Across 82% of the Land
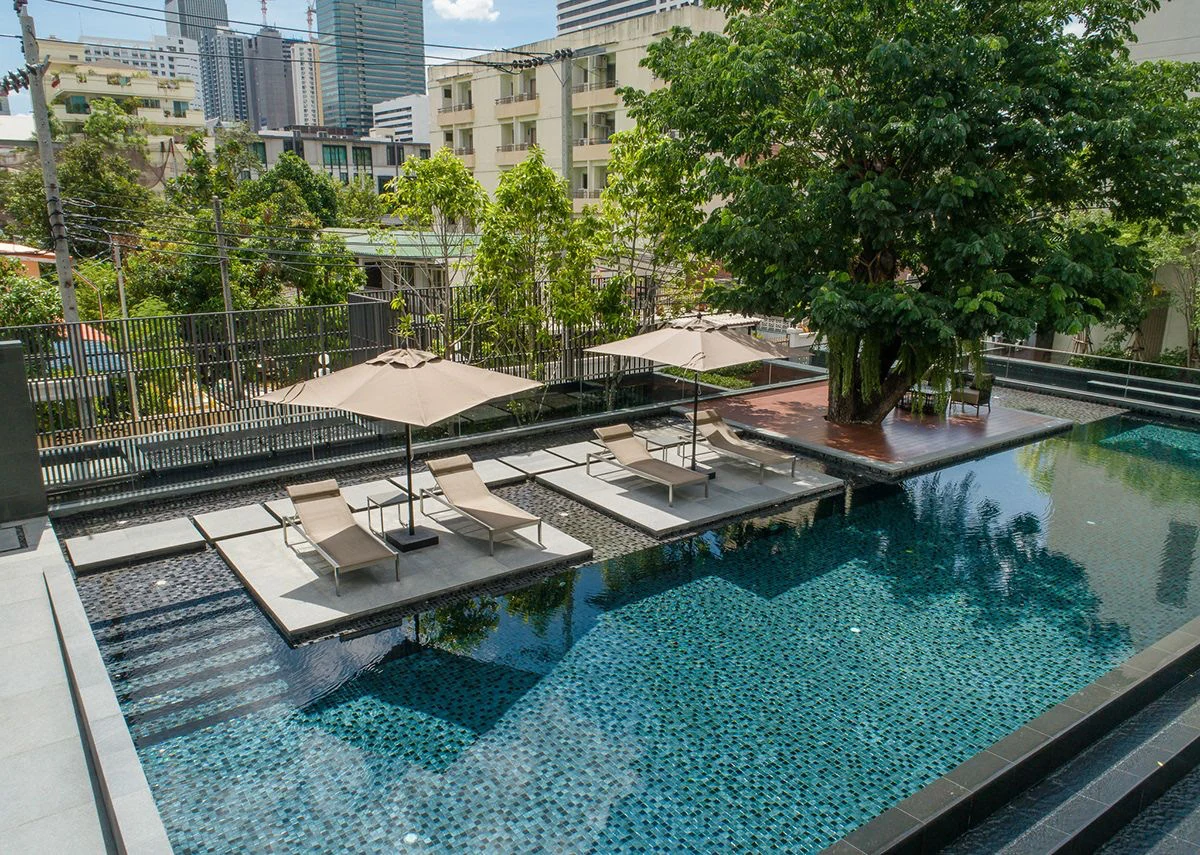
Gardens, artificial lakes and service zones take up 82% of the project’s area, a high ratio measured against comparable compounds on similar plots in the Fifth Settlement, and one that translated into water features distributed between the buildings rather than concentrated at a single point.
This distribution puts a green or water frontage within reach of almost every building without long walking distances, while also acting as a visual and acoustic buffer between residential blocks, which raises the level of privacy inside the units.
- The Commercial Mall Along the Perimeter
The developer built a commercial mall along the compound wall housing retail outlets for local and international brands, administrative offices, pharmacies and medical clinics, turning daily errands into a walkable routine for residents.
Placing the mall on the outer wall is a deliberate planning decision, as it lets the retail serve the surrounding neighborhood as well, while keeping visitor traffic outside the residential gates so movement inside the compound remains undisturbed.
- The Club House and Sports Club
The project includes a club house dedicated to social and recreational activities across age groups, alongside a sports club with courts for individual and team games such as squash and football, plus a fully equipped gym.
The athletic offering is rounded out by dedicated jogging, walking and cycling tracks threading through the green areas, together with a spa, a health club and swimming pools at varying depths to suit both adults and children.
Club house membership was included among the launch benefits at no extra charge, a detail worth noting since club house subscriptions in comparable area projects are normally billed as a separate annual cost on top of the unit price.
Facilities and Services at Garnet Residence
Core Services at Garnet Residence
| Category | Available Services |
|---|---|
| Security | 24-hour security personnel, surveillance cameras, smart electronic gates, perimeter wall |
| Sports and Recreation | Swimming pools, gym, sports club and courts, jogging and cycling tracks, spa |
| Retail | Commercial mall, restaurants and cafés, pharmacies, administrative offices |
| Medical | Full medical center and clinics |
| Green Areas | Gardens, artificial lakes and water features, kids play area |
| Parking | Two basement garages beneath the buildings |
| Infrastructure | Fire-fighting systems, backup power generators, round-the-clock maintenance and cleaning |
Living Advantages at Garnet Residence
The nearest main axis is one minute away, with only a single row of buildings separating the project from North 90th Street, which makes the daily commute to work or school faster than it is from most projects buried deeper inside the Fifth Settlement.
A built-up ratio capped at 18% across 14 acres means the constructed mass covers no more than roughly two and a half acres, leaving genuine spacing between buildings and reducing direct overlooking between facing units.
Two basement garages absorb resident parking in full, keeping internal roads and walkways clear of informal parking, a recurring daily problem in projects that rely on surface parking alone.
Ownership is possible with no down payment at all through the 0% plan over 6 years, a rare structure among Golden Square projects that opens the door to buyers without significant upfront liquidity.
A commercial mall and a medical center sit within the project’s own footprint, so a pharmacy, a clinic and everyday retail are a short walk away without needing the car, a benefit that shows its value during peak hours on 90th Street.
A ground floor plus six levels means a limited number of units per building, which eases pressure on elevators and shared facilities and keeps circulation inside each block lighter than in the taller towers nearby.
Investment Advantages at Garnet Residence
The Golden Square location is the leading factor, as the district is effectively closed to new launches given how little land remains available there, which keeps supply constrained against steady demand and supports resale value over the medium term.
Discounts reaching 30% are the strongest card in the current release, since a discount at that level on a unit priced at EGP 9,851,000 represents a gap exceeding EGP 2,900,000, building in a paper gain from the moment of contract.
The payment structure allows entry with modest capital, as EGP 237,000 secures the smallest apartment in the project against a monthly installment of EGP 46,000, while the 0% plan removes the down payment requirement entirely.
The price per meter in the current release runs between EGP 62,600 and EGP 70,400, with the lowest rate falling in the larger one-bedroom units, which makes that category the strongest on pure value per meter.
Proximity to the American University at 8 minutes and to Maxim Mall directly opposite generates steady rental demand from students and professionals working in the area, particularly for the one-bedroom units starting at 72 sqm.
Investment Advantages at Garnet Residence
About Jadeer Group Developments
Jadeer Group Developments was founded in 2006 and operates as the real estate development arm of Jadeer Investment Group, which also owns companies specialized in contracting, finishing and interior design.
This vertical integration is what distinguishes its operating model, as its subsidiaries execute project stages from design through finishing without relying entirely on external contractors, which gives the group tighter control over both the schedule and the build quality.
Over roughly two decades the company’s output has passed 35 projects across the Fifth Settlement and New Cairo, alongside 5 projects in Sheikh Zayed City, plus a portfolio of commercial, administrative and residential developments in the New Administrative Capital.
That long presence in the Fifth Settlement specifically explains the choice of the Garnet Residence plot in the Golden Square, since the company has operated in the district for years and understands its market dynamics and the price ceilings each pocket will support.
The group’s portfolio is split between the residential and the commercial-administrative sectors, Its residential work concentrates in the Fifth Settlement and the New Administrative Capital, while its commercial holdings include malls and office buildings in the New Capital, a spread that reduces its exposure to any single segment.
Jadeer Group Developments Track Record
| Project | Location | Type |
|---|---|---|
| Obex Business Hub Mall | New Administrative Capital | Commercial & Administrative |
| Code Towers | New Administrative Capital | Commercial & Administrative |
| Garnet Compound | New Administrative Capital | Residential |
| Chapters Compound | New Administrative Capital | Residential |
Other Jadeer Projects on Our Website
Jadeer’s portfolio extends beyond the Fifth Settlement, as the company has also moved into the New Administrative Capital with two residential projects that differ from Garnet Residence in character and scale:
Garnet Compound New Capital — the first edition of the Garnet residential line, located inside the New Administrative Capital and sharing the Fifth Settlement project’s philosophy of low density and generous open space.
Chapters Compound New Capital — another residential development by the company in the New Capital, offering units across a graduated range of sizes within a fully serviced community.
Summary and Contact
Garnet Residence New Cairo brings together a second-row position off North 90th Street inside the Golden Square, a built-up ratio capped at 18% across 14 acres, and a Memaar-designed layout rising to a ground floor plus six levels.
Units in phases D1 and D2 start at 72 sqm and reach 204 sqm, priced from EGP 4,758,000 across three payment plans beginning at 0% down payment and extending to 10 years.
Available discounts reach 30%, the expression of interest is EGP 50,000 and fully refundable, and delivery is set at 4 years on a Core & Shell basis.
To check which units are currently on offer and the discount rate applied to each payment plan, reach the Garnet Residence Compound hotline: +201117880864
Available daily from 10 AM to 10 PM
Frequently Asked Questions
The project sits in the second row off North 90th Street, directly facing Maxim Mall, inside the Golden Square area of the Fifth Settlement, one minute from North 90th Street and 15 minutes from the New Administrative Capital.
Prices start at EGP 4,758,000 for a one-bedroom apartment of 72 sqm, with the price per meter ranging between EGP 62,600 and EGP 70,400.
There is a plan with no down payment at all, paid over 6 years with an 8% discount, alongside a 5% plan over 8 years and a 10% plan over 10 years.
Yes. Discounts start at 8% and reach up to 30%, with the rate tied to the chosen payment plan, rising as the installment term shortens.
Sizes start at 72 sqm for one-bedroom apartments, 100 sqm for two bedrooms, 140 sqm for three bedrooms, and reach 204 sqm for four-bedroom units.
Units are delivered Core & Shell, meaning the structural frame, façades and core utilities are complete while interior finishing is left to the owner.
Within 4 years from the contract date. The project is built in stages, with each sector handed over once complete along with its own facilities.
EGP 50,000, and it is fully refundable. It secures priority in unit selection before contract procedures are completed.
Jadeer Group Developments, founded in 2006, with more than 35 projects in the Fifth Settlement and 5 projects in Sheikh Zayed City.
The hotline is +201117880864, available daily from 10 AM to 10 PM.
For enquiries about all Jadeer projects, the hotline is +201117880864