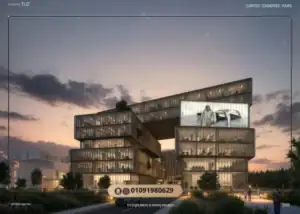
Armonia Walk Mall New Capital stands as the principal commercial frontage within the seventh residential district R7, launched by The Land Developers (TLD) on a 250-meter facade overlooking the Central Axis. Square meter prices start from EGP 72,000 for ground-floor food court units, with a 10% down payment and installments extending up to 7 years interest-free.
The mall sits at the heart of plot E3 inside Armonia Compound, the residential community of 1,750 housing units, allowing the project to draw daily footfall before reaching out to visitors from the Diplomatic District and the surrounding compounds. With a unit mix of retail shops, administrative offices, and medical clinics — and total investments exceeding EGP 500 million — the project positions itself as a captive-audience commercial hub rather than a standalone mall hunting for visitors.
The Meaning Behind the Name Armonia Walk
The Italian root behind the name Armonia is no marketing flourish — it carries direct architectural intent. In Italian, “Armonia” translates to harmony and balance, and the project is designed to express this concept in every layer: in the proportional split between the three floors, in the controlled flow between commercial, administrative, and medical zones, and in the visual rhythm of the glass facade.
The “Walk” portion of the name communicates the building’s commercial typology. Rather than a traditional enclosed mall, Armonia Walk is laid out as an open pedestrian commercial promenade where restaurants, retail spaces, offices, and clinics are connected through visual and circulation continuity. The naming choice signals to investors what to expect from the moment they encounter the project: a space designed for daily walking traffic, not for one-stop shopping trips.
Detailed Overview of Armonia Walk Mall
Armonia Walk Mall introduces a different commercial model to the New Administrative Capital. Rather than being a freestanding mall searching for its audience, the project was conceived inside Armonia Compound to serve its residents first, then extend its reach to neighboring compounds within R7.
This approach — known in retail real estate as the “captive audience” model — secures consistent occupancy rates and stable daily traffic for unit owners, removing the seasonal volatility that plagues most standalone projects.
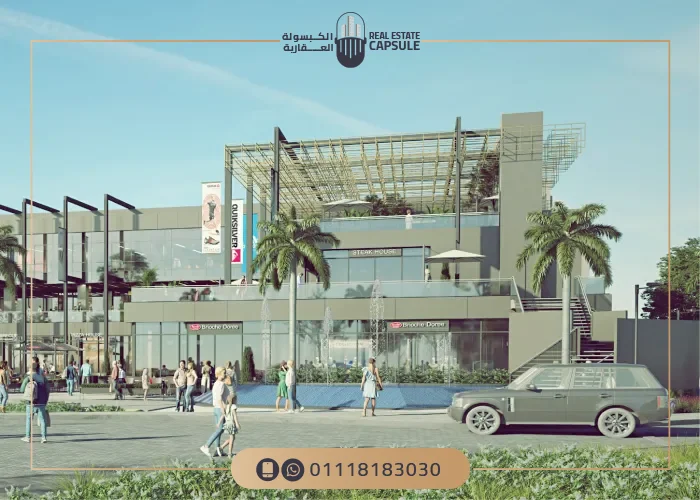
The architectural language follows Italian classicism with contemporary detailing. The mall extends along a 250-meter frontage that faces the Central Axis directly, finished with reflective tempered glazing that delivers acoustic insulation and allows controlled natural lighting into the interior units.
TLD assigned the engineering consultancy work to specialized firms with track records in retail center planning, with particular focus on ensuring every single unit receives a visible frontage — whether onto the external plaza or the internal corridors.
The structure consists of an underground parking garage, followed by a ground floor and two upper floors, each assigned a distinct functional purpose. The developer dedicated the ground floor to the food court area, restaurants, and cafés, with unit sizes starting from 133 sqm and direct views onto the external plaza and landscaped greenery.
Retail shops and administrative offices occupy the first floor, with shops starting from 77 sqm and offices from 90 sqm. The second floor is reserved entirely for medical clinics, healthcare units, and pharmacies, with sizes also starting from 90 sqm — creating a self-contained medical cluster serving both Armonia residents and the broader R7 catchment.
The integration goes well beyond unit distribution. The building is equipped with six panoramic passenger elevators and two service elevators, complemented by escalators connecting all three floors, central air-conditioning, and automated fire detection and suppression systems.
Wider corridors have been designed for accessibility — accommodating elderly visitors and persons of determination — within an inclusive design philosophy that treats the mall as a destination for all demographics.
Armonia Walk Mall Quick Details Table
Item
Details
Project Name
Armonia Walk Mall
Developer
The Land Developers (TLD)
Company Leadership
Founder & Chairman: Eng. Ahmed El Tayebi — COO: Omar El Tayebi
Location
Seventh Residential District R7 — Plot E3 — New Administrative Capital
Shops from 77 sqm — Offices & clinics from 90 sqm — Restaurants from 133 sqm
Prices Starting From
EGP 8,000,000 for medical units
Price per Square Meter
Starts at EGP 72,000/sqm for the food court — varies by floor and activity
Payment Plan
10% down payment with up to 7 years interest-free installments
Total Investment Volume
EGP 500 million
Finishing
Core & Shell (semi-finished, ready for fit-out per activity)
Elevators
6 panoramic passenger elevators + 2 service elevators
For up-to-date pricing and to schedule a site visit, contact the Armonia Walk Mall hotline: +201118183030.
Armonia Walk Mall Location
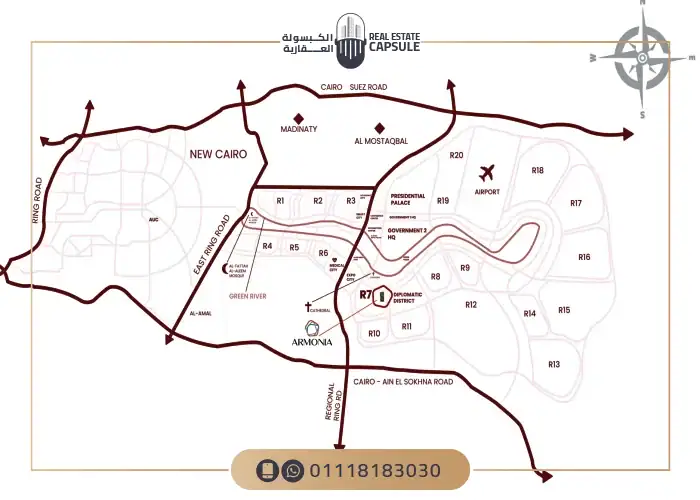
Armonia Walk Mall sits in the seventh residential district R7 of the New Administrative Capital, specifically on plot E3 with a direct frontage onto the Central Axis. This positioning places the project at the intersection of three key urban zones: the Diplomatic District, the major upscale residential compounds, and the Government District.
The geographic placement is no accident — it was selected to secure stable daily footfall from two distinct customer segments: residents of Armonia Compound inside the gates, and residents of the broader R7 compounds searching for the closest commercial and service destination.
Armonia Walk Mall is surrounded by some of the most prominent residential compounds in the seventh district, including La Capitale, Serrano, Green Avenue, Park Lane, Rivan, and Sueño, alongside Armonia Compound itself which houses 1,750 residential units.
This residential density translates directly into traffic for the mall’s units throughout the day, particularly for the medical, dining, and retail categories where proximity-to-home is the dominant purchase driver.
Landmarks and Attractions Near Armonia Walk Mall
Landmark
Distance
Foreign Universities District
400 m
Diplomatic District
800 m
Government District & Ministries Complex
1 km
Egyptian Opera House
1.6 km
Green River Park
2 km
Cathedral of the Nativity of Christ
2.5 km
Al Fattah Al Aleem Mosque
3.2 km
International Conference Center
4.8 km
Investment Zone
5.5 km
New Capital International Airport
10 km
Mohamed Bin Zayed Axis (North & South)
5 minutes by car
Nearby Commercial Projects to Armonia Walk Mall
The New Administrative Capital hosts a competitive cluster of commercial projects targeting similar investor profiles. Understanding the landscape helps form a clearer picture of the commercial real estate market before making an investment decision. Notable commercial malls and adjacent developments include:
Key Mall New Capital: A mixed-use commercial, administrative, and medical project by History Real Estate Development in the MU23 zone, with prices starting from EGP 1,500,000 and flexible payment plans.
Modad Mall New Capital: Located at the heart of the Financial District just minutes from the Iconic Tower, featuring administrative units across three separate buildings divided by extensive landscaped areas.
Darvell Mall New Capital: A business complex in the Downtown district by White Eagle Developments, extending along a 70-meter-wide main street, with 11 floors distributed between commercial, medical, and administrative use.
Circle Mall New Capital: A History Real Estate project on plot H4 in MU23, comprising a ground floor and 9 upper floors with full-height glass facades looking onto the Iconic Tower.
Béma Mall New Capital: Developed by Contrac on plot H9 in MU23 with frontage on Al Amal Axis, offering a 10% down payment, 7-year installments, and operations management by KAD.
Taj Tower 2 New Capital: Developed by Taj Misr facing the Iconic Tower across 12,500 sqm, designed by renowned engineer Medhat El Dorra.
For investors evaluating residential exposure within the same district, Al Maqsad New Capital in R3 and Layal Compound in R8 represent two of the most discussed parallel developments in the broader catchment area.
Unit Types, Sizes, and Prices in Armonia Walk Mall
The developer launched the mall units across three primary categories distributed across the project’s floors, with sufficient size flexibility to accommodate the needs of investors and end-users alike. Pricing differs significantly based on floor, frontage, and activity type — making it essential to review the breakdown before committing to a unit:
Unit Type
Floor
Size Starts From
Price Starts From
Restaurants, cafés & food court
Ground
133 sqm
EGP 72,000/sqm
Retail shops
First
77 sqm
EGP 8,100,000
Administrative offices
First
90 sqm
EGP 10,600,000
Medical clinics & pharmacies
Second
90 sqm
EGP 8,000,000
The prices above reflect the installment scheme. A discount on cash payment is available and is determined based on the unit type and the selected payment structure.
When the actual price per square meter is calculated from these starting figures, retail units land around EGP 105,000/sqm, administrative offices reach approximately EGP 117,000/sqm (the highest tier reflecting the strong demand for office space within R7), while medical units come in near EGP 88,000/sqm.
Payment Plans in Armonia Walk Mall
The developer offers a single straightforward payment scheme designed for investors seeking minimal monthly commitment, with a seven-year payment window and zero interest:
Down Payment
Installment Period
Interest
10%
7 years
Zero (interest-free)
Beyond the standard installment plan, a competitive cash discount offer is available, raising the real value of the deal for investors paying upfront. The booking deposit value is determined according to the unit type and size during the consultation with the sales team.
Annual maintenance and operations fees apply at handover, covering common-area management and building services throughout the operational period.
Delivery Schedule for Armonia Walk Mall
Mall units are delivered as Core & Shell, meaning the structural envelope is fully completed alongside core electrical and plumbing connections and the external glass facade, leaving the interior fit-out to the investor based on activity-specific requirements (retail, clinic, office, restaurant).
This delivery format is the most appropriate for commercial units as it avoids the wasted cost of demolishing pre-installed finishes that don’t match the end-user’s operational needs.
Armonia Walk Mall delivery timeline is synchronized with the advanced phases of Armonia Compound’s residential handover, ensuring the mall begins operations with an established and stable resident population around it — rather than waiting for the surrounding catchment to mature.
This single point delivers a real investment advantage, sparing investors the so-called “Dead Period” experienced by many new commercial projects in fourth-generation cities, where leasing remains soft until residential occupancy reaches critical mass.
Services and Amenities at Armonia Walk Mall
The Italian Glass Facade and Acoustic Insulation System
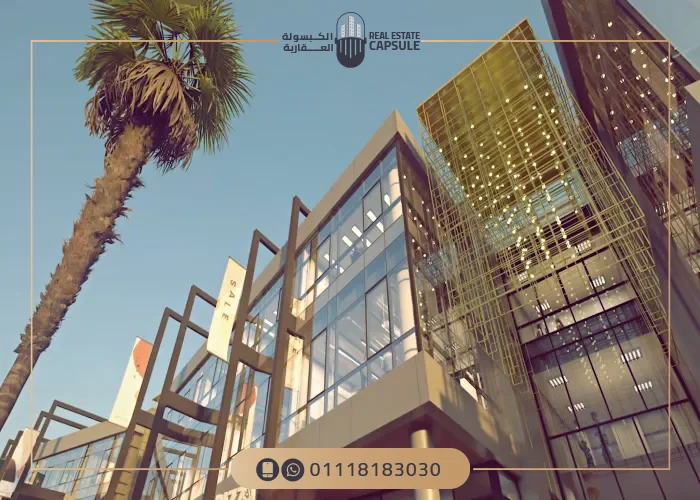
The design adopts a reflective tempered glass facade extending 250 meters along the Central Axis, with double-glazed acoustic insulation that ensures a quiet environment inside the administrative offices and medical clinics, regardless of the external traffic flow. The facade is not merely an aesthetic element — it functions as an operational asset that elevates the usability of units for activities requiring concentration and tranquility.
The Integrated Medical Cluster on the Second Floor
Dedicating an entire floor to medical clinics, healthcare units, and pharmacies creates what is known in the medical real estate industry as a “Medical Cluster.” A patient visiting a clinic finds the pharmacy, lab, and radiology services on the same floor — directly increasing cross-referrals between activities and lifting the revenue ceiling of every unit.
This model is proven across the most successful medical centers in New Cairo and Sheikh Zayed, and provides additional assurance for medical-unit demand within the mall.
The Food Court and External Plaza
The ground floor accommodates an integrated food court with units overlooking an external plaza featuring landscaped greenery and an artificial fountain. This layout transforms the space from a simple commercial corridor into an entertainment destination — drawing R7 residents for family outings and significantly boosting daily visitor frequency along with average dwell time inside the mall.
The Elevator System and Inter-Floor Circulation
The mall is equipped with six panoramic passenger elevators and two separate service elevators dedicated to staff and supply deliveries, alongside escalators connecting the three floors. This separation between customer elevators and service elevators ensures smooth customer flow throughout the day without interfering with the back-of-house operations of shops and restaurants.
Core Services in Armonia Walk Mall
Category
Available Services
Security & Surveillance
24/7 security personnel, high-resolution CCTV cameras, electronic gates, fire detection and alarm systems
Building Utilities
Central air-conditioning, backup power generators, high-speed internet networks, automatic fire suppression
Parking & Access
Underground parking garage with ample capacity, dedicated lanes for persons of determination and the elderly, multiple entry points
Administrative Services
Conference and meeting halls, visitor reception services, around-the-clock maintenance and cleaning
Recreation & Family
Kids’ area, equipped fitness gym, large hypermarket, artificial fountain and external plaza
Commercial Investment Advantages at Armonia Walk Mall
The project offers business owners and investors four data-backed commercial advantages that go beyond the generic talking points common to mall marketing literature:
A guaranteed customer base before opening: The mall sits inside Armonia Compound, which holds 1,750 residential units. This means the project will begin operations surrounded by roughly 6,000-7,000 residents (assuming an average household of 4) before any external marketing reach. This is the textbook “Captive Audience” model that secures baseline revenue for units before any external marketing campaigns launch.
Genuine proximity to 6 upscale compounds: La Capitale, Serrano, Green Avenue, Park Lane, Rivan, and Sueño all surround the mall, expanding the addressable customer pool considerably without requiring additional marketing effort from unit owners.
Competitive expected rental yields: Commercial units in such a location typically deliver annual rental yields between 10% and 14% of unit value (estimate based on average commercial market data for R7), exceeding both bank deposit rates and residential unit returns. Medical units in particular tend to record the highest occupancy rates within compound-hosted malls.
Activity diversity that mitigates risk: The deliberate mix between retail, administrative, medical, and dining protects the mall from being affected by a downturn in any single sector. If retail consumer spending slows, medical clinics and administrative offices continue generating stable revenue — a diversification benefit that protects the investment over the long term.
For a detailed feasibility analysis tailored to your investment unit, contact the Armonia Walk Mall hotline: +201118183030.
Why Invest in the New Administrative Capital?
The New Administrative Capital stands as the latest of Egypt’s fourth-generation cities, managed by the Administrative Capital for Urban Development company (ACUD) under a partnership between the Egyptian Armed Forces and the Sovereign Fund of Egypt — ensuring continuity of development plans over the long term.
The official relocation of government employees and ministries to the Government District has begun in earnest, followed by the gradual migration of foreign embassies to the Diplomatic District.
Real estate prices across the New Capital have recorded a cumulative appreciation exceeding 40% over the past three years, with continued upward expectations as infrastructure projects mature and the monorail and high-speed electric rail come online. This trajectory makes current pricing an attractive entry point into the commercial market, with significant remaining headroom for value growth over the coming years.
About The Land Developers
The Land Developers (TLD) ranks among Egypt’s leading real estate development firms, founded in 2006 by Eng. Ahmed El Tayebi — a businessman whose experience spans more than 40 years across real estate, hospitality, and retail.
The company was later restructured as a joint stock entity through a strategic partnership between three corporate shareholders: El Tayebi Real Estate Development, A Part for Import & Export, and Quality for Steel & Concrete — a structure that significantly strengthened its capital base and construction capacity.
The company’s leadership team is comprised of specialists overseeing different operational sectors: Eng. Ahmed El Tayebi (Chairman), Omar El Tayebi (Chief Operating Officer), Ashraf Safwary (Commercial Sector President), and Hossam El Sawaf (Project Development Sector Head).
This focused leadership distribution has supported the delivery of approximately 3,250 real estate units to date, with a marked expansion into Egypt’s fourth-generation cities.
The company represents a strong case study in geographic diversification, with projects spanning New Cairo, the New Administrative Capital, Mostakbal City, Alexandria, the North Coast, and Hurghada — across a portfolio that includes residential, commercial, and tourism developments.
El Tayebi recently disclosed that 50% of TLD’s New Capital project sales have been generated from foreign markets — a metric that reflects the regional confidence the company has earned.
The Land Developers Track Record
Project
Location
Type
Armonia Compound
New Administrative Capital
Residential — 42 acres — 1,750 units
Kukun Compound
Mostakbal City
Villas — 20 acres — 154 villas
Thru Compound
Mostakbal City
Residential — 20 acres — 217 units
Buena Vista Compound
New Cairo
Premium residential
West Golf 394
New Cairo
Residential
Signature Building 206
Maadi
Premium residential
Il Bayou Resort
Sahl Hasheesh
Coastal tourism
The Land Developers Other Projects on Our Website
The Land Developers maintains a presence across four governorates including Cairo, Alexandria, and the Red Sea, with a diversified portfolio combining residential, commercial, and coastal projects. Explore the rest of the developer’s projects available on our website:
Kukun Mostakbal City: An exclusive villa-only project designed by the internationally renowned LAB59 studio across 20 acres, comprising only 154 villas with sizes ranging from 204 to 283 sqm and prices starting from EGP 17,460,000.
Armonia Compound New Capital: The residential community that hosts Armonia Walk Mall, extending across 42 acres with 1,750 units and an Italian-inspired architectural language. Built density was capped at 20%, leaving 80% of the area to landscaped greenery and amenities.
Thru Compound Mostakbal City: A residential project spanning 20 acres with 217 units, where built density does not exceed 20% of the total project area, with installment plans extending up to 9 years and prices starting from EGP 1,900,000.
Buena Vista New Cairo: A premium residential development with contemporary design and integrated amenities, targeting buyers seeking elevated living standards in the Fifth Settlement.
Signature Building 206 Maadi: A boutique-scale project with luxury residential specifications in the heart of Degla Maadi — one of Cairo’s most prestigious classical neighborhoods.
Reserve Your Investment Unit at Armonia Walk Mall
Armonia Walk Mall New Capital brings together a combination of investment advantages rarely found in a single project:
a location embedded inside an active residential compound that secures a ready customer base
a 250-meter facade onto the Central Axis
a planned floor distribution that minimizes internal competition between units
competitive installment pricing with just a 10% down payment over 7 years interest-free
a developer with over 40 years of experience and a portfolio that demonstrates consistent delivery.
Available units are limited by the project’s nature — particularly the ground-floor units, which command the highest occupancy rates and the strongest rental yields.
To inquire about the latest pricing, available units, and to schedule an on-site visit, contact the Armonia Walk Mall hotline: +201118183030.
Frequently Asked Questions
Where is Armonia Walk Mall located in the New Administrative Capital?
Armonia Walk Mall is located on plot E3 in the seventh residential district R7 of the New Administrative Capital, inside Armonia Compound, with a 250-meter frontage onto the Central Axis. It is 800 meters from the Diplomatic District, 1 km from the Government District, and 1.6 km from the Egyptian Opera House.
Who is the developer of Armonia Walk Mall New Capital?
The Land Developers (TLD), founded in 2006 by Eng. Ahmed El Tayebi, with over 40 years of combined experience and approximately 3,250 delivered units. The company operates as a joint stock entity through a partnership between El Tayebi Real Estate Development, A Part for Import & Export, and Quality for Steel & Concrete.
What is the price per square meter at Armonia Walk Mall?
Square meter pricing starts at EGP 72,000 for ground-floor food court units and varies by floor and activity type, reaching approximately EGP 105,000/sqm for retail shops, EGP 117,000/sqm for administrative offices, and EGP 88,000/sqm for medical units.
What types of units are available at Armonia Walk Mall?
The mall offers four primary unit types: retail shops on the first floor (from 77 sqm), administrative offices on the first floor (from 90 sqm), medical clinics and pharmacies on the second floor (from 90 sqm), and restaurants, cafés, and food court units on the ground floor (from 133 sqm).
What payment plans does Armonia Walk Mall offer?
The developer offers a single straightforward installment plan: 10% down payment with the balance paid over 7 years interest-free. A cash payment discount is available based on the unit type and selected payment structure.
What are the expected rental yields for units in Armonia Walk Mall?
Commercial units in this R7 location typically deliver annual rental yields between 10% and 14% of unit value, exceeding both bank deposit returns and residential investment yields. The captive audience effect from the 1,750 units of Armonia Compound supports above-average occupancy rates.
What is the total area of Armonia Walk Mall?
The mall extends across 18,000 sqm within Armonia Compound, which itself spans 42 acres. The mall has a 250-meter frontage directly onto the Central Axis, and consists of an underground parking garage plus ground floor and two upper floors.
What type of finishing is delivered at Armonia Walk Mall?
Units are delivered Core & Shell (semi-finished), with the structural envelope, basic electrical and plumbing connections, and external glass facade fully completed. Investors handle interior fit-out based on their specific activity requirements (retail, clinic, office, restaurant).
How far is Armonia Walk Mall from the New Capital International Airport?
Armonia Walk Mall sits 10 km from the New Capital International Airport, approximately a 15-minute drive, and around 5 minutes from the Mohamed Bin Zayed Axis (both north and south).
Is parking available at Armonia Walk Mall?
Yes, the project has a dedicated underground parking garage with substantial capacity for visitors and unit owners, secured 24/7 with full surveillance coverage and dedicated lanes for persons of determination and the elderly.
What is the sales number of The Land Developers (TLD)?
To contact the company's sales team and inquire about its other projects, call: +201118183030
What is the sales number of Armonia Walk Mall?
To book and inquire about the available units, latest prices and payment plans in Armonia Walk Mall, contact the sales team at: +201118183030
Y.Abdelkareem — real estate content editor at Real Estate Capsule since mid-2025, with more than 150 published projects in Arabic and English. She specializes in the New Administrative Capital — the largest file in her coverage, spanning malls, compounds, and towers — alongside Fifth Settlement and Sheikh Zayed projects. She writes unit details, prices, and payment plans from developer data, and her articles are reviewed by Shady El-Marassi before publication.