contents
Show
South Gate mall New Cairo by Wealth Plus Developments


Show more
Project details
| Location | new cairo |
|---|---|
| Unit areas | Starting from 78 m² |
| Start Price | 9,000,000 EGP |
| Payment Plan | 25% Down Payment , 3 Years Installments |
| Project Type | Commercial units , |
| Developer | Wealth Plus Developments |
| Unit types | Commercial , offices , |
| Sales number of Wealth Plus Developments | 01118183030 (Click the number to call) |
Schedule a Zoom meeting
contents
Show
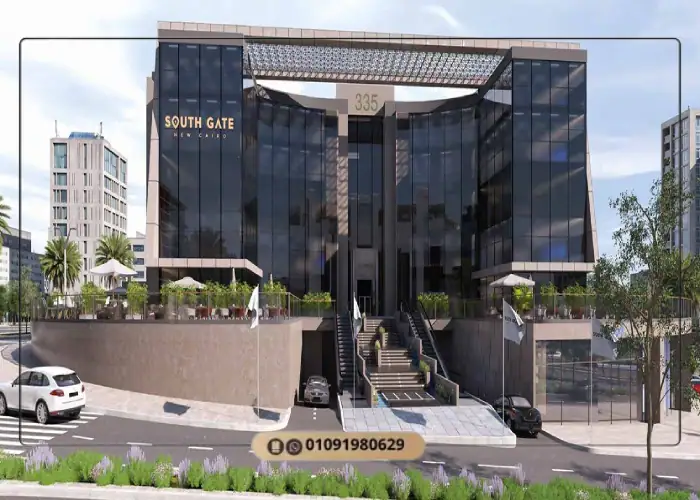
South Gate Mall New Cairo sits directly on the frontage of South 90th Street, a commercial and administrative project by Wealth Plus Developments in the heart of New Cairo, with unit prices starting from EGP 9,000,000, a 25% down payment and installments extending up to 3 years.
What separates the project from everything else on the axis is that the building is already built and fully complete, with units available for immediate handover, so an investor acquires an asset ready to operate or lease from day one instead of waiting out a construction cycle, alongside an open terrace overlooking the axis and two full basement levels of parking.
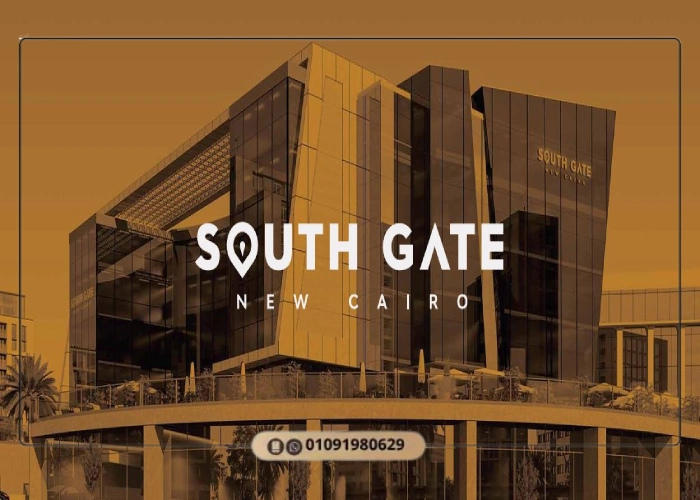
South Gate Mall New Cairo
The Meaning Behind the Name South Gate
The name South Gate is tied directly to the project’s position on South 90th Street rather than being a purely commercial label, since the building stands at one of the southern entry points into the densest retail corridor in the Fifth Settlement.
The name also carries a functional meaning, as the mall operates as a crossing point between the residential belt extending south of the axis and the business and services zone sitting to its north, which translates directly into steady daily visitor movement.
A Detailed Overview of South Gate Mall
The concept behind South Gate Mall rests on a compact, high-efficiency building rather than a horizontally sprawling complex, so the 4,700 sqm plot was developed vertically across a ground floor and four typical floors, with the entire services and parking system pushed down to two basement levels.
The developer appointed Arkan Consultants for design and engineering consultancy, and the focus fell on flexible unit partitioning and short internal circulation distances, allowing a business owner to merge or separate spaces according to the nature of the activity without structural modifications.
Activity distribution was planned to prevent two very different types of use from overlapping, so the ground floor was allocated to retail shops and showrooms with wide frontages facing the axis, while the first floor absorbed restaurant and café units with direct access to the open terrace.
Administrative offices occupy the three upper floors in full, a vertical separation that grants companies quiet and privacy away from the visitor traffic of the two lower levels, reinforced further by entrances that are completely independent for the administrative activity and the commercial one.
The most significant point in the project file is that this is not an off-plan offering, as the building is standing and executed and has undergone redevelopment to modern standards, with administrative units delivered fully finished with air conditioning and ready to move into, while commercial units are handed over on red brick so brand owners retain full control over the fit-out.
Completing the picture is a central management and operations system handling maintenance, cleaning and round-the-clock security, an element that largely determines whether a commercial mall holds its standard after several years of trading.
The intensive-use design philosophy shows up in another detail, as commercial frontages were made wide at the expense of internal unit depth, a choice that serves display and direct-sale activities relying on street visibility far more than on storage area.
On vertical circulation, elevators and escalators were positioned so the two commercial floors connect to each other independently of the administrative route, preserving smooth visitor flow without intersecting with company staff movement during the morning peak.

Latest updates at South Gate Mall
South Gate Mall Details Table
| Item | Details |
| Project Name | South Gate Mall |
| Developer | Wealth Plus Developments (W+) |
| Company Management | Eng. Ahmed Shaker and Maj. Gen. Ahmed El-Husseiny — company founders |
| Location | South 90th Street — Fifth Settlement, New Cairo |
| Total Land Area | 4,700 sqm |
| Number of Floors | Ground + 4 typical floors (G+4) + 2 basement levels |
| Floor Distribution | Retail: ground — F&B: first — Administrative: second, third and fourth |
| Unit Types | Retail shops — showrooms — restaurants and cafés — administrative offices |
| Unit Areas | From 78 sqm up to 2,000 sqm |
| Prices Start From | EGP 9,000,000 |
| Price Per Meter | From EGP 115,000/sqm to EGP 165,000/sqm, varying by floor and activity |
| Payment Plan | 25% down payment with installments up to 3 years |
| Delivery Date | Immediate handover — building complete and executed |
| Finishing Type | Administrative: fully finished with AC — Commercial: red brick (Core & Shell) |
| Engineering Consultant | Arkan Consultants |
| Management & Operations | Central management and operations, 24 hours a day |
| Guaranteed Lease Agreement (GLA) | Not applicable — unit available for self-operation or open leasing |
South Gate Mall Location
The mall is positioned directly on the frontage of South 90th Street inside the Fifth Settlement, the artery carrying the highest commercial traffic density in New Cairo, and the building overlooks more than one secondary axis which gives it visual exposure from multiple directions.
The immediate surroundings sit opposite Petrogas and close to Concorde Plaza and Ceramica Cleopatra, office and industrial clusters that push a steady daily flow of employees throughout the working week, which serves restaurant, café and quick-service retail activities in particular.
The largest source of demand, however, is the surrounding residential belt, as the mall serves Moon Valley, Al Safwa, Hayat Heights, Retaj City, Arabia, Al Zohwa and The Brooks, alongside its proximity to the Banque Misr and CIB branches in the area.
What distinguishes South 90th specifically from its northern counterpart is that its character leans toward daily-need services rather than leisure shopping, so traffic spreads across the full daytime rather than concentrating in the evening, which suits service businesses, offices and quick-service dining more than large-format retail.
The axis also connects to Mohamed Naguib Axis just 350 metres away, opening access for residents of the First Settlement, Third Settlement and Rehab without passing through internal congestion, which widens the catchment well beyond the immediate area around the project.
South Gate Mall location
Landmarks and Places Near South Gate Mall
| Landmark | Distance |
| Petrogas | Directly opposite |
| Mohamed Naguib Axis | 350 metres — under a minute |
| Concorde Plaza | 2 minutes |
| Future University | 3 minutes |
| ELT International School | 4 minutes |
| Banafseg Services Area | 4 minutes |
| The American University in Cairo (AUC) | 6 minutes |
| North 90th Street | 7 minutes |
| South Investors Area | 8 minutes |
| The Brooks Compound | 10 minutes |
| Al Zohour Club | 12 minutes |
| Petrosport Stadium | 15 minutes |
Malls and Projects Near South Gate Mall
The project sits inside a commercial zone crowded with offerings across both the North and South 90th axes, and these malls differ in scale, payment structure and activity mix, so comparing them helps an investor identify what matches their capital size and business type.
- City Hall 90 Mall: a commercial and administrative project on the 90th axis, built around mid-sized units suited to small offices and service businesses.
- 90 Apex Mall: a commercial, administrative and medical offering on the 90th, distinguished by a broader activity mix within a single building.
- 90 Plus Mall: a commercial and administrative complex in the Fifth Settlement targeting companies looking for a headquarters with frontage on a main axis.
- Golden Gate Mall: one of the largest commercial projects in the Fifth Settlement by scale, offering longer installment periods for investors seeking a lower monthly commitment.
- The Ark Mall: a commercial and administrative project in the Fifth Settlement focused on retail units with front-facing frontages.
Unit Types, Areas and Prices in South Gate Mall
Units fall into four main categories differing in area, floor and price per meter, and the prices below are installment prices rather than cash prices, calculated on the smallest available area in each category.
| Unit Type | Floor | Area | Price Starts From |
| Retail shops | Ground | 100 sqm | EGP 16,500,000 |
| Showrooms | Ground | Up to 2,000 sqm | By area and frontage |
| Restaurants and cafés (F&B) | First + terrace | 104 sqm | EGP 17,160,000 |
| Administrative offices | Second, third and fourth | 78 sqm | EGP 9,000,000 |
Price per meter starts at EGP 115,000/sqm for administrative units on the upper floors and reaches EGP 165,000/sqm for retail shops on the ground floor.
This gap is standard in commercial projects, since a ground-floor unit gains direct frontage, street-level visibility and passing footfall that a fourth-floor unit simply cannot access, and price per meter drops as the floor rises in step with the declining value of exposure.
For the latest prices and available areas, reach the South Gate Mall hotline: +201118183030
South Gate Mall unit prices
Payment and Installment Plans in South Gate Mall
The project runs one clear payment structure suited to its nature as a ready-to-operate asset, where a percentage of the unit value is paid on contract and the balance is spread across equal installments with no interest applied.
| Item | Details |
| Down payment | 25% of unit value on contract |
| Installment period | Up to 3 years in equal installments |
| Interest | No interest across the payment period |
| Handover | Immediate upon contract |
Maintenance charges are calculated on the basis of unit area per meter and agreed within the contract terms, while reservation deposit values and cash discounts follow the sales offers running at the time of contract and shift from one period to another.
It is worth noting that the shorter installment window here is tied to the nature of the project, since the equation trades a higher installment over a shorter term against operating or leasing the unit from the first month, rather than a lower installment stretching across years with no income against it.
Delivery Dates in South Gate Mall
The project follows no phased delivery schedule, as the building is structurally complete and all units are available for viewing and immediate handover once contract procedures are finalised.
Handover condition differs by activity type, since administrative offices are delivered fully finished with air conditioning, meaning ready to move into and operate with no additional works, which saves the company both fit-out cost and preparation time.
Meanwhile, retail shops and showrooms are delivered on red brick (Core & Shell), that is with the structural shell and core utility connections only, the preferred system for brands committed to a unified visual identity across their branches who carry out fit-out themselves.
Services and Facilities in South Gate Mall
The services system inside the project splits between core operational facilities found in any commercial mall, and specific design elements that genuinely determine a unit’s operational efficiency and its rental value over the long term.

South Gate Mall services and facilities
- Separate Entrances and the Vertical Circulation System
The building operates on two fully independent entrances, one serving retail shops and restaurants on the two lower floors and the other dedicated to administrative offices on the upper levels, a separation that stops mall visitors from passing through the administrative reception zone.
This separation has a direct effect on office rental value, as companies and professional practices favour premises that maintain a quiet formal character away from the congestion of leisure activities, while the system also allows restaurants to trade late without affecting security on the administrative floors.
- The Open Terrace Overlooking South 90th Street
Total open areas and terraces across the project reach 2,600 sqm distributed across the first floor and the zones overlooking the axis, and this is the area primarily serving restaurant and café units.
The value of a terrace in commercial activity is not aesthetic alone, since outdoor seating facing a main axis raises average customer dwell time and lifts the value of the single bill, while also handing the restaurant a free advertising frontage in front of thousands of passing vehicles every day.
- Two Full Underground Parking Levels
Two complete levels below ground were allocated to parking, an uncommon design decision on a project with a limited plot area, yet a necessary one on an axis carrying heavy traffic pressure during peak hours.
This garage solves the single most recurring problem in smaller malls along the 90th, where reliance on street-side parking pushes customers away during congestion, whereas covered parking guarantees direct and secure access to units at all times.
Core Services in South Gate Mall
| Category | Available Services |
| Operations and management | Central management and operations, routine maintenance teams, daily cleaning and sanitisation |
| General facilities | Modern elevators, escalators, central air conditioning, high-speed internet |
| Security and parking | 24-hour security and guarding, surveillance cameras, fire alarm and suppression systems, two underground parking levels |
| Shared areas | Open terrace, waiting areas, equipped meeting rooms, designated smoking areas |
The open terrace at South Gate
Commercial Investment Advantages in South Gate Mall
The investment case for any commercial unit rests on three factors: the volume of available traffic, the speed at which capital converts into income, and the asset’s ability to hold its value, and the following covers how the project handles each one.
1. Immediate Return Instead of Years of Waiting
The core difference between a ready unit and one under construction is the capital idle period, which typically runs 3 to 4 years in new launches, during which the investor pays installments against no income at all.
At South Gate, the unit begins generating rental income from the first month in parallel with installment payments, meaning part of the installment itself can be covered by the rent, which flips the financing equation entirely in the investor’s favour.
2. A Footfall Base Built From Three Sources
The mall does not depend on a single traffic source, as the first is the surrounding residential belt holding at least 7 compounds including Moon Valley, Al Safwa, Hayat Heights and Retaj City, communities with high spending capacity.
The second source is the neighbouring office and industrial clusters such as Petrogas and Ceramica Cleopatra, which push steady employee traffic five days a week, while the third comes from students, since Future University sits 3 minutes away and the American University 6 minutes.
This triple composition spreads traffic across the full week rather than concentrating it at weekends, a decisive point for restaurants and service businesses that need a stable daily occupancy rate.
3. Flexibility in Required Capital Size
The gap between the administrative price per meter at EGP 115,000 and the commercial one at EGP 165,000 opens a wide range of entry points, so an individual investor can start with a 78 sqm office while major brands target showrooms reaching 2,000 sqm.
With a down payment of just 25%, the actual entry point for the smallest administrative unit lands around EGP 2,250,000, an amount that opens the door to a far wider segment of investors than purchasing a full retail unit would.
4. A Limited Unit Count That Reduces Internal Competition
A land area of 4,700 sqm on a G+4 layout means a limited number of units compared with large-format malls holding hundreds of shops, which lowers the likelihood of identical activities competing over the same customer segment inside a single building.
Set against a bank deposit, the fundamental distinction remains that a commercial unit combines two return streams at once: recurring rental income, and appreciation in the asset value itself tracking property price movement in the area, whereas a deposit delivers a cash return alone with no underlying asset holding its value.

Investment advantages at South Gate
Why Invest in the Fifth Settlement?
The Fifth Settlement holds its position as the most mature commercial market in New Cairo, since the area’s infrastructure was completed years ago and its population density has reached a level that makes demand for commercial services already present rather than anticipated.
Adding to the area’s strength is its direct connection to the Ring Road, Suez Road and Mohamed Naguib Axis, alongside the concentration of Egypt’s largest cluster of private universities and international schools within its boundaries, which guarantees a customer base that renews annually.
Proximity to the New Administrative Capital adds another dimension, as New Cairo has become the midpoint between old Cairo and the Capital, which has lifted daily through-traffic across its main axes and fed directly into the performance of the commercial projects sitting on them.
About Wealth Plus Developments
Wealth Plus Developments (W+) was established in 2002 under the management of its founders Eng. Ahmed Shaker and Maj. Gen. Ahmed El-Husseiny, operating under the slogan “We Add More”.
The company began in contracting and heavy equipment as the authorised agent for Liebherr, then moved into real estate development carrying direct execution experience, which explains why its portfolio concentrates on fully executed commercial and administrative projects rather than off-plan launches.
Its projects cluster within a single geographic band, essentially the North and South 90th axes in the Fifth Settlement, a strategy giving it precise knowledge of market movement in the area and of demand patterns for each activity type, with limited expansion into Obour City through a specialised medical project.
Wealth Plus Developments Track Record
| Project | Location | Type |
| Wingate Mall | North 90th — Fifth Settlement | Commercial, administrative and medical |
| Elev8 Mall | South 90th — Fifth Settlement | Commercial and administrative |
| At Nine T Mall | North 90th — Fifth Settlement | Commercial, administrative and medical |
| IV Business Park Mall | Fifth Settlement | Administrative and commercial |
| Vers Mall | New Cairo | Commercial and administrative |
| N90 Mall | North 90th — Fifth Settlement | Commercial and administrative |
| O-Court Mall | New Cairo | Commercial |
| Medical Destination | Obour City | Medical |
For enquiries about the company’s projects and current offers, reach the Wealth Plus Developments hotline: +201118183030
Other Wealth Plus Projects on Our Website
The company’s portfolio ranges between projects combining commercial, administrative and medical activities and others specialising in a single use, and the variation in scale and payment structure gives investors multiple options within the same geographic band.
- Wingate Mall: the company’s largest project by area on North 90th, bringing together commercial, administrative and medical activities with extended payment plans.
- Elev8 Mall: a business complex on South 90th within the same band as South Gate, targeting companies after a headquarters with frontage on the axis.
- At Nine T Mall: a mixed-use offering with glass façades on North 90th, holding medical clinics alongside shops and offices.
- IV Business Park Mall: a primarily administrative project positioned on a main square inside the Fifth Settlement.
- Vers Mall: a commercial and administrative offering in New Cairo distinguished by an installment period extending to 8 years.
The portfolio also includes N90 Mall on North 90th, O-Court Mall in New Cairo and Medical Destination in Obour City.
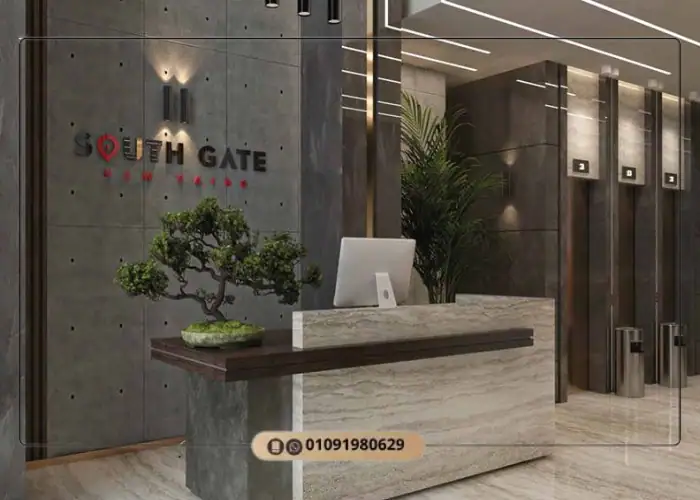
Interior units at South Gate Mall
Book Your Investment Unit in South Gate Mall
South Gate Mall New Cairo presents an investment equation distinct from the usual offerings along the 90th axis, and its key points come down to the following:
- A ready-to-operate asset with immediate handover and rental income starting from the first month.
- Direct frontage on South 90th Street opposite Petrogas and 350 metres from Mohamed Naguib Axis.
- A triple customer base drawn from 7 residential compounds, neighbouring office clusters and two universities minutes away.
- An entry point from EGP 9,000,000 with a 25% down payment and 3-year interest-free installments.
- Offices finished with air conditioning and shops on red brick, with two underground parking levels.
Available areas are limited by the scale of the project, and for the latest prices and to book a site viewing, reach the South Gate Mall hotline: +201118183030
Available daily from 10 AM to 10 PM
Frequently Asked Questions
Price per meter starts at EGP 115,000 for administrative units on the upper floors and reaches EGP 165,000 for retail shops on the ground floor. The gap reflects the direct frontage and street visibility that ground-floor units gain over higher levels.
Yes. The building is structurally complete and every unit is available for viewing and immediate handover once the contract is finalised. Administrative offices come fully finished with air conditioning, while retail shops are delivered on red brick.
The available plan is a 25% down payment on contract with the balance spread over 3 years in equal installments, with no interest applied across the payment period.
The project was developed by Wealth Plus Developments (W+), established in 2002 and founded by Eng. Ahmed Shaker and Maj. Gen. Ahmed El-Husseiny. Its portfolio includes Wingate, Elev8, At Nine T and IV Business Park.
The project covers 4,700 sqm and consists of a ground floor plus four typical floors (G+4), along with two basement levels dedicated entirely to parking. Arkan Consultants handled the engineering consultancy.
Administrative offices start at 78 sqm, retail shops at 100 sqm and F&B units at 104 sqm, with showrooms reaching up to 2,000 sqm. Total open areas and terraces across the project come to 2,600 sqm.
No mandatory lease system applies to the project. Owners are free to operate the unit themselves or lease it to a tenant of their choosing, which offers more flexibility than projects imposing a unified operating contract.
The AUC is roughly 6 minutes away, while Future University sits 3 minutes from the mall. Mohamed Naguib Axis is just 350 metres away, under a minute by car.
Yes. Two complete underground levels are dedicated to parking, which is essential on an axis carrying heavy peak-hour traffic and guarantees direct, secure access to units at all times.
The South Gate Mall hotline is +201118183030, available daily from 10 AM to 10 PM for price enquiries and viewing bookings.
The Wealth Plus Developments hotline is +201118183030, covering enquiries on all of the company's projects across the Fifth Settlement and New Cairo.