contents
Show
Zoom Plaza Mall New Cairo by Scope Developments


Show more
Project details
| Location | South Academy District, Fifth Settlement, next to the Police Ceremonies House and Al Orouba Square |
|---|---|
| Unit areas | Starting from 33 m² |
| Start Price | 8,379,000 EGP |
| Payment Plan | 20% Down Payment , 4 Years Installments |
| Project Type | Administrative units , Commercial units , Medical units , |
| Developer | Scope Developments |
| Unit types | clinics , Commercial , offices , |
| Sales number of Scope Developments | 01117879909 (Click the number to call) |
Schedule a Zoom meeting
contents
Show
At the heart of South Academy in the Fifth Settlement, at the intersection with Al Orouba Axis, Scope Developments presents Zoom Plaza as an integrated commercial, medical, and administrative destination, designed around “The Plaza Principle,” which combines visual openness with continuous natural ventilation throughout the year.
Zoom Plaza spans a total area of approximately 3,384 square meters, located directly next to the Police Events House and Orouba Square, and close to CFC Compound and Cairo Festival City, placing its commercial, medical, and administrative units at the heart of one of the most densely populated and vibrant areas of the Fifth Settlement.
The project offers a mix of commercial, administrative, and medical units with areas starting from 33 square meters on the ground floor, with a payment plan including a 5% discount, a 20% down payment, and the remaining balance over 16 quarterly installments, with project delivery scheduled for July 2027.
About Zoom Plaza
Zoom Plaza is one of the prominent commercial, administrative, and medical projects developed by Scope Developments in the Fifth Settlement, built around a distinctive design philosophy based on “The Plaza Principle.”
The Plaza Principle aims to ensure the flow of fresh air throughout the entire complex, while providing unobstructed open views of the units and achieving an optimal balance between walkable spaces and vibrant community life.
The developer describes its vision for the project as going beyond creating an ordinary space, instead focusing on crafting an integrated experience and a different lifestyle, with the design philosophy based on two fundamental principles:
- The first is “Zooming In on Perfection” through carefully studying every design element, using The Plaza Principle as the primary guide to ensure continuous natural ventilation and open views.
- The second is “Zooming Out to Serve” by serving the entire South Academy District and the vital landmarks surrounding it.
Zoom Plaza is located within the South Academy District, one of the most upscale and densely populated areas in the Fifth Settlement, positioned directly in front of the Police Events House and Orouba Square, and close to numerous residential compounds, schools, and international universities.
The project’s architectural and urban master plan was designed by Archrete for Architecture and Urban Planning, in collaboration with Criteria Design Group (CDG), two consulting firms specializing in architectural and interior design and landscape planning, ensuring a high level of design and execution quality for the project.
Zoom Plaza Details Table
| Item | Details |
|---|---|
| Project Name | Zoom Plaza |
| Developer | Scope Developments |
| Location | South Academy District, Fifth Settlement, next to the Police Events House and Orouba Square |
| Project Area | 3,384 square meters |
| Architectural Consultant | Archrete in collaboration with Criteria Design Group (CDG) |
| Construction Company | Podium Constructions Company (PCC) |
| Project Type | Integrated commercial, medical, and administrative project |
| Unit Types | Commercial units (retail, restaurants, and cafes) – Medical units – Administrative units |
| Starting Areas | Starting from 33 square meters on the commercial ground floor |
| Payment Plans | A 5% discount, 20% down payment, and the remaining balance over 16 quarterly installments |
| Maintenance Fee | 8% of the unit value |
| Delivery Date | July 2027 |
For more details, make sure to contact the Zoom Plaza Sales Team at: 01117879909
Zoom Plaza Location
Zoom Plaza occupies a strategic location in the heart of the South Academy District, one of the most upscale and densely populated areas of the Fifth Settlement.
It is located directly on Al Orouba Axis, next to the Police Events House and in front of Orouba Square, providing exceptional accessibility for residents and visitors throughout the surrounding area.

The developer describes the project’s location as serving the entire South Academy District and the surrounding residential compounds, schools, and international universities. Some of the most prominent landmarks near Zoom Plaza include:
- Police Events House: The project is located directly next to it.
- Orouba Square: Located directly near the project’s frontage.
- CFC Compound: One of the residential compounds closest to the project.
- Cairo Festival City: Just one minute away from the project.
- Police Academy: One minute away from the location.
- Lake View Compound: One of the major residential compounds surrounding South Academy.
According to the developer’s information, Zoom Plaza is just one minute away from each of the following:
- Bank Areas.
- South and North 90th Streets.
- Taha Hussein Road.
It is also very close to Mostafa Kamel Axis and Taha Hussein Axis, two of the main axes connecting the South Academy District with the rest of the Fifth Settlement.

The project is also surrounded by some of the most prominent international schools and universities, including:
- Canadian University.
- Modern Schools 2000.
- MES School.
- New England School.
- Metropolitan School.
- Modern English School.
- Lycée International Balzac.
- Europa Schule Cairo.
- Hayah International Academy.
- Canadian International College.
- The American International School.
This makes the location particularly suitable for medical and administrative units serving families and students on a daily basis in the area.
Projects Near Zoom Plaza
Before making a purchase decision at Zoom Plaza, make sure to take a look at the following projects:
- City Hall 90 Mall: Offers commercial shops and administrative offices with prices starting from EGP 155,000 per square meter, a down payment starting from 10%, and payment plans of up to 7 years. It was developed by Serac Developments.
- W Signature Mall: Developed by The Waterway Developments, it offers administrative offices and commercial shops with prices starting from EGP 250,000 per square meter, a down payment starting from 15%, and payment plans of up to 5 years.
- South Gate Mall: One of the projects by Wealth Plus Developments. It offers commercial shops and administrative offices with areas starting from 78 sqm, with prices starting at approximately EGP 9 million, a down payment starting from 25%, and payment periods of up to 3 years.
- In Town Mall: A Mixed-Use Project featuring commercial shops, administrative offices, and medical clinics with areas starting from 36 sqm, with prices starting at approximately EGP 4.7 million. It was launched by NTG Developments, with a down payment starting from 10% and payment periods of up to 7 years.
Zoom Plaza Design and Master Plan
The architectural design of Zoom Plaza is based on “The Plaza Principle,” developed by the Archrete and Criteria Design Group teams as the main guiding concept for the entire master plan, ensuring a distinctive architectural experience compared with other commercial projects in the area.

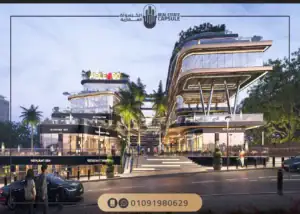
The building’s exterior design is characterized by smooth curved shapes that open up viewing angles between the units, along with a master plan that incorporates internal plaza spaces and gathering areas that encourage interaction between visitors and tenants.
The building’s environmental design also relies on continuous and smooth wind flow, providing natural ventilation all year long and reducing energy consumption.
The project is distributed across several specialized functional floors, with each floor dedicated to a specific activity, starting with commercial activities on the ground and first floors:

Followed by administrative activities on the second floor and medical activities on the third floor:

In addition to two basement parking levels (Lower Basement and Upper Basement) to provide sufficient parking spaces for mall visitors:

Unit Areas and Prices at Zoom Plaza
Zoom Plaza offers a wide variety of unit areas and activities, distributed across 4 main floors above the parking levels, with each floor dedicated to a different activity:
| Floor | Activity | Area (Starting From) |
|---|---|---|
| Ground Floor | Commercial | 33 sqm |
| First Floor | Commercial | 43 sqm |
| Second Floor | Administrative | 38 sqm |
| Third Floor | Medical | 59 sqm |
| Lower and Upper Basements | Parking Spaces | – |
According to the developer’s classification, the unit activities are divided into 3 main categories:
- Commercial Units: Located on the ground and first floors, offering a diverse mix of popular retail shops, restaurants and cafes (F&B), and essential services needed by area visitors on a daily basis.
- Medical Units: Specifically designed to meet the needs of doctors and various clinics, while taking into consideration patient comfort and easy access to the unit.
- Administrative Units: Modern offices that support work efficiency, whether for startups or major enterprises, in a location that is easily accessible on a daily basis.
Latest Update on Zoom Plaza Prices and Units (September 2026)
According to the latest update announced by the developer in September 2026, a very limited number of units are currently available for reservation at Zoom Plaza, distributed between the first-floor commercial units and the typical floor (administrative and medical). The details of the remaining units and announced prices are as follows:
| Unit | Price Before Discount | Price After 5% Discount | 20% Down Payment | Quarterly Installment |
|---|---|---|---|---|
| First-Floor Commercial – 69 sqm | EGP 11,385,000 | EGP 10,815,750 | EGP 2,163,150 | EGP 540,787.5 |
| First-Floor Commercial – 166 sqm | EGP 28,220,000 | EGP 26,809,000 | EGP 5,361,800 | EGP 1,340,450 |
| First-Floor Commercial – 88 sqm | EGP 15,840,000 | EGP 15,048,000 | EGP 3,009,600 | EGP 752,400 |
| Clinic/Administrative – 63 sqm (Two Units Available) | EGP 8,820,000 | EGP 8,379,000 | EGP 1,675,800 | EGP 418,950 |
| Clinic/Administrative – 163 sqm (Two Units Available) | EGP 22,820,000 | EGP 21,679,000 | EGP 4,335,800 | EGP 1,083,950 |
Therefore, it is recommended to contact the sales team to confirm availability and the final price before making a reservation decision.
Zoom Plaza Payment Plans
Scope Developments offers a unified payment plan for Zoom Plaza units, based on 3 main components:
| Item | Details |
|---|---|
| Payment Discount | 5% upon reservation |
| Reservation Down Payment | 20% of the total unit price |
| Remaining Balance | Over 16 equal quarterly installments |
| Maintenance Fee | 8% of the unit value, added separately |
Based on the actual value of this payment plan, the buyer pays 20% of the unit price as a down payment immediately upon reservation after receiving a 5% discount on the announced price, then pays the remaining balance over 4 years through 16 equal quarterly installments.
Therefore, the payment plan provides flexibility for both investors and end-users, particularly given the relatively close delivery date compared with other projects in the market.
Zoom Plaza Delivery Date
Scope Developments has set the delivery date for Zoom Plaza units for July 2027, placing the project among those relatively close to delivery compared with other recently launched commercial, medical, and administrative projects in the real estate market.
Therefore, investors have an opportunity to recover their capital and generate rental returns within a reasonable period.
Zoom Plaza Services and Facilities
Zoom Plaza’s design relies on a range of elements that support an integrated commercial, medical, and administrative experience for its visitors and tenants:

- Internal Plaza Spaces and Gathering Areas: Encourage social interaction between visitors and tenants in open surroundings.
- Continuous Natural Ventilation: Thanks to the architectural design based on The Plaza Principle, which ensures smooth airflow throughout the year and reduces energy consumption.
- Curved Architectural Facades and Open Viewing Angles: Give each unit distinctive visibility and views for visitors and passersby.
- Lower and Upper Parking Levels: Provide sufficient parking spaces across two separate areas to serve visitors to all mall activities.
- Diverse Activities Within One Building: From retail, restaurants, and cafes on the lower floors to medical clinics and administrative offices on the upper floors, creating a continuous daily flow of visitors.

About Scope Developments
Scope Developments was established in 2017 as an Egyptian joint-stock company (S.A.E), by a board of directors comprising experts with more than 20 years of experience in real estate valuation, under the slogan “Moments of Uniqueness.”
The company describes its journey as having started with a clear vision to redefine the real estate market, by establishing new industry standards and delivering an outstanding level of execution in every project it undertakes. This was reflected in Aisle 90 Mall as well as Zoom Plaza.

The company’s philosophy is based on combining deep knowledge of the real estate market with full commitment to the latest engineering and legal standards, alongside attention to the finest details and the use of premium materials that comply with international specifications.
The company’s vision is to become a symbol of innovation and excellence in the real estate sector by creating sustainable communities and landmark projects that redefine standards of living and investment, while establishing new standards for quality, trust, and customer satisfaction.

The company’s mission is centered on leveraging its extensive expertise and commitment to deliver exceptional real estate projects, with a focus on creating genuine value for customers, investors, and communities by adhering to the highest quality standards, under the slogan “We don’t just build real estate; we build trust, dreams, and a brighter future.”
The Company’s Success Partners in Zoom Plaza
Scope Developments relied on partnerships with a number of specialized consulting and execution entities in developing Zoom Plaza, including:
Archrete
A full-service engineering firm specializing in architecture and urban planning, providing its services through several offices and design studios.
It is committed to ensuring that its clients and the communities where it operates receive the highest level of quality, regardless of the type or location of the building, and is responsible for the architectural design of Zoom Plaza.
Etqan
Etqan was established in London in 2015, drawing on the extensive experience of its founders, which exceeds two decades across various business and finance fields. In recent years, the company has provided financial and commercial consulting services to more than 50 companies across diverse sectors.
The company is headed by Professor Dr. Bassam El Sherbiny, who places great emphasis on perfection and precision and provides clients with consulting services based on comprehensive market analysis and an in-depth review of previous experiences.
Mr. Ahmed Abdelaziz, who holds an MBA from ESLSCA University in France and has more than 15 years of experience in financial consulting, serves as the company’s Financial Advisor and General Manager.
Criteria Design Group (CDG)
A multidisciplinary company specializing in architecture, interior design, landscape planning, and urban planning. It was initially established in 2007 under the name “ICE” (International Consultancy Engineering), before undergoing a rebranding in 2013 to become Criteria Design Group under its current identity.
The company’s headquarters are located in Maadi, Cairo, and its team has more than 15 years of experience in executing various architectural and design projects for private and governmental entities.
Incommercial
The property management partner for Zoom Plaza, whose team is led by a group of leading real estate market specialists, with the aim of achieving positive results for clients, investors, and companies.
Incommercial currently manages more than 270 diverse properties nationwide, including single-tenant properties, shopping centers, office buildings, and medical centers.
Podium Constructions Company (PCC)
A construction company with a successful track record in the construction sector and extensive experience in building execution. It is responsible for all construction works at Zoom Plaza.
Why Choose Zoom Plaza ?
Zoom Plaza offers a range of advantages that make it a project worth considering for anyone looking for a commercial, medical, or administrative unit in the Fifth Settlement, including:
- Strategic Location on Al Orouba Axis: Directly next to the Police Events House and Orouba Square, and just one minute away from the Police Academy and Cairo Festival City.
- Innovative Architectural Design: Based on The Plaza Principle, combining smooth architectural curves, continuous natural ventilation, and open viewing angles.
- Diverse Activities in One Building: Commercial, medical, and administrative units distributed across specialized floors, serving a diverse customer base on a daily basis.
- Close Delivery Date: July 2027, providing an opportunity for relatively faster investment recovery compared with other projects in the market.
- Flexible Payment Plan: A 5% discount and only a 20% down payment, with the remaining balance payable over 16 quarterly installments.
- Specialized Team of Partners: From architectural and financial consultants to the construction and property management companies, reflecting a strong commitment to execution and operational quality.
Tips Before Reserving a Unit at Zoom Plaza
Before making a reservation decision in any commercial, medical, or administrative project, including Zoom Plaza, it is preferable to consider the following points:
- Precisely determine the intended activity of the unit (Commercial – Medical – Administrative) to select the most suitable floor and area from the project’s four available floors.
- Ask the sales team directly about the latest update on unit availability and actual prices, given the limited number of remaining units currently available.
- Request the officially approved detailed payment schedule from the developer and verify the value of each quarterly installment accurately before signing any reservation documents.
- Review the applicable maintenance fee (8%) and its due date as part of the total ownership cost.
- Verify the actual net unit area (BUA) when comparing the different available models on each floor.
For all the above reasons, you need – at a minimum – to discuss whether the project meets your needs or not by contacting the Zoom Plaza Sales Team at: 01117879909.
Frequently Asked Questions
Zoom Plaza Mall is located in the heart of South Academy District in Fifth Settlement, directly next to the Police Ceremonies House and Al Orouba Square, just one minute away from the Police Academy and Cairo Festival City.
The real estate developer of Zoom Plaza is Scope Developments, a real estate development company established in 2017.
Commercial units start from 33 square meters on the ground floor. The remaining commercial, administrative, and medical units are distributed across the first, second, and third floors, with starting areas of 43, 38, and 59 square meters, respectively.
Prices of the available units at Zoom Plaza Mall start from EGP 8,379,000 after a 5% discount, compared to the original unit price of EGP 8,820,000, and reach EGP 26,809,000 after the discount, compared to EGP 28,220,000 before the discount.
The developer offers a 5% discount and a 20% down payment of the unit value, with the remaining balance payable in 16 equal quarterly installments, in addition to an 8% maintenance fee.
The developer has scheduled the delivery of Zoom Plaza Mall units for July 2027.
You can reserve a unit at Zoom Plaza Mall by contacting the mall's sales team at 01117879909.
The sales number for Scope Developments is 01117879909, available daily from 10:00 AM to 10:00 PM.